


Description
Stoeplaan 9 2243CV Wassenaar
Stoeplaan 9 F58 – Wassenaar
Exceptional and Spacious 8-Room Apartment on the De Schouwenburgh Estate
Set in a particularly beautiful and peaceful location on the exclusive De Schouwenburgh estate in Wassenaar, this exceptional and luxurious 8-room apartment is situated on the third floor and offers approximately 288 m² of living space.
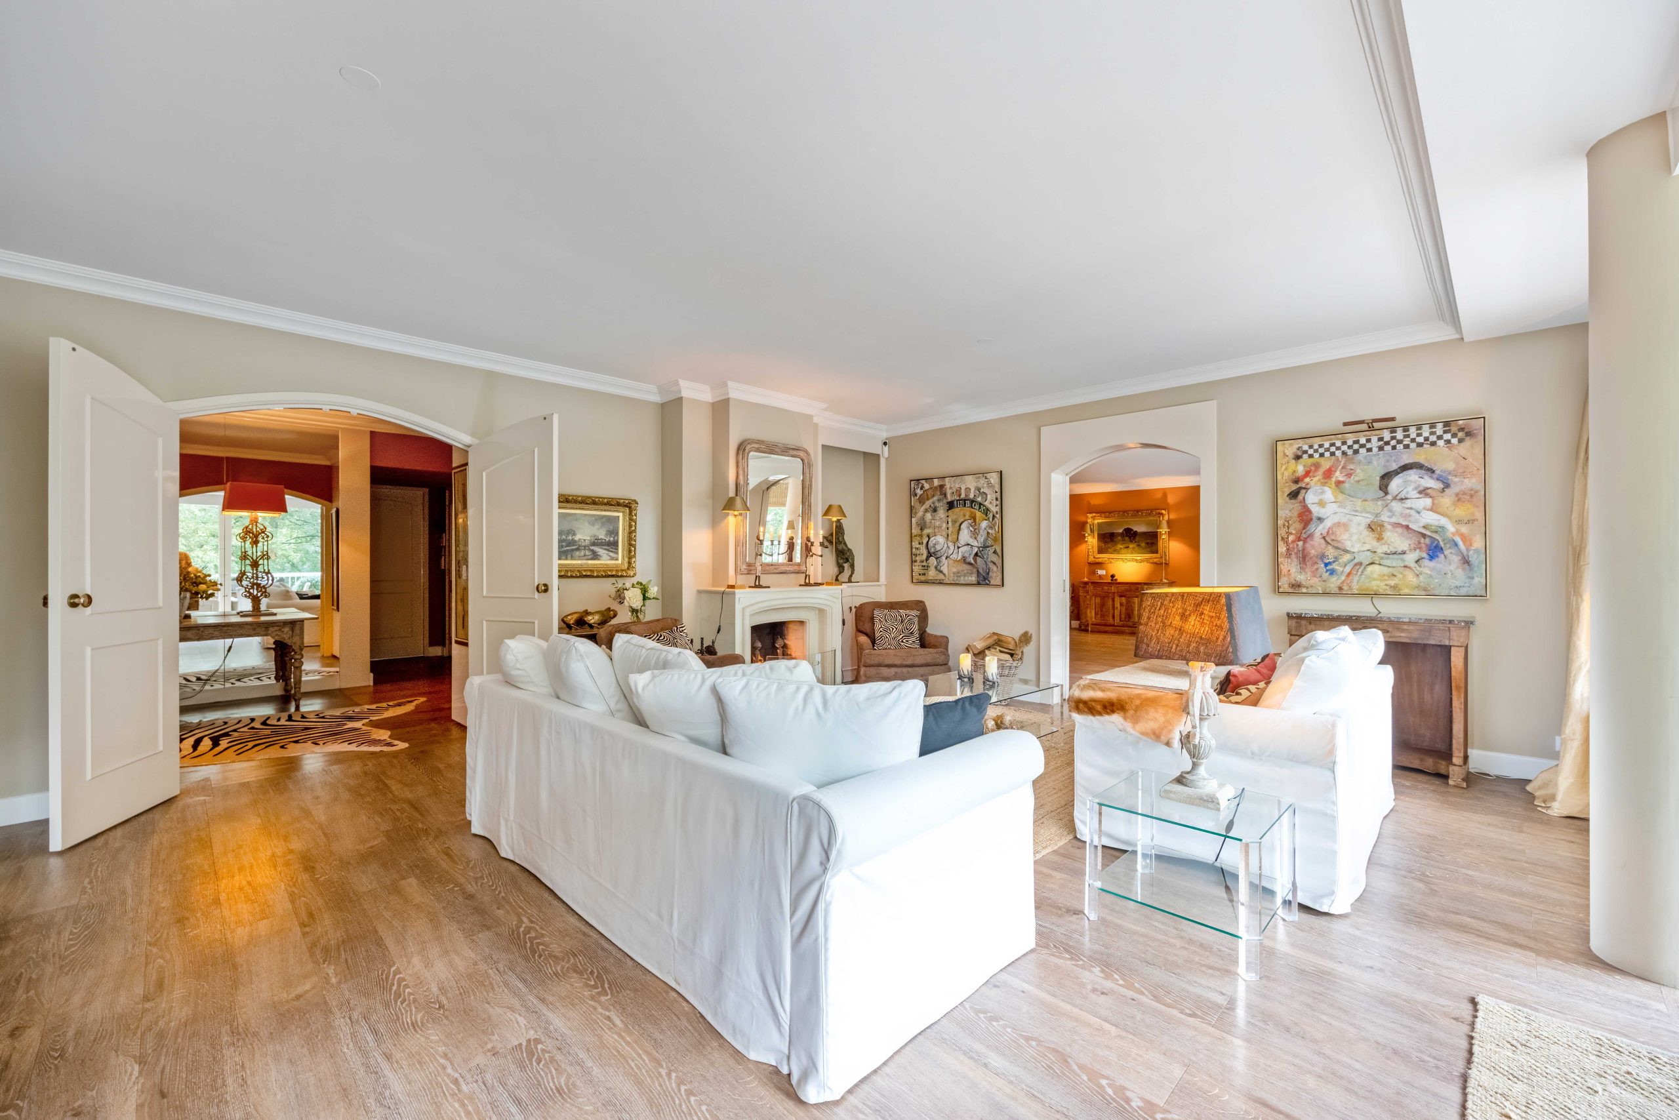
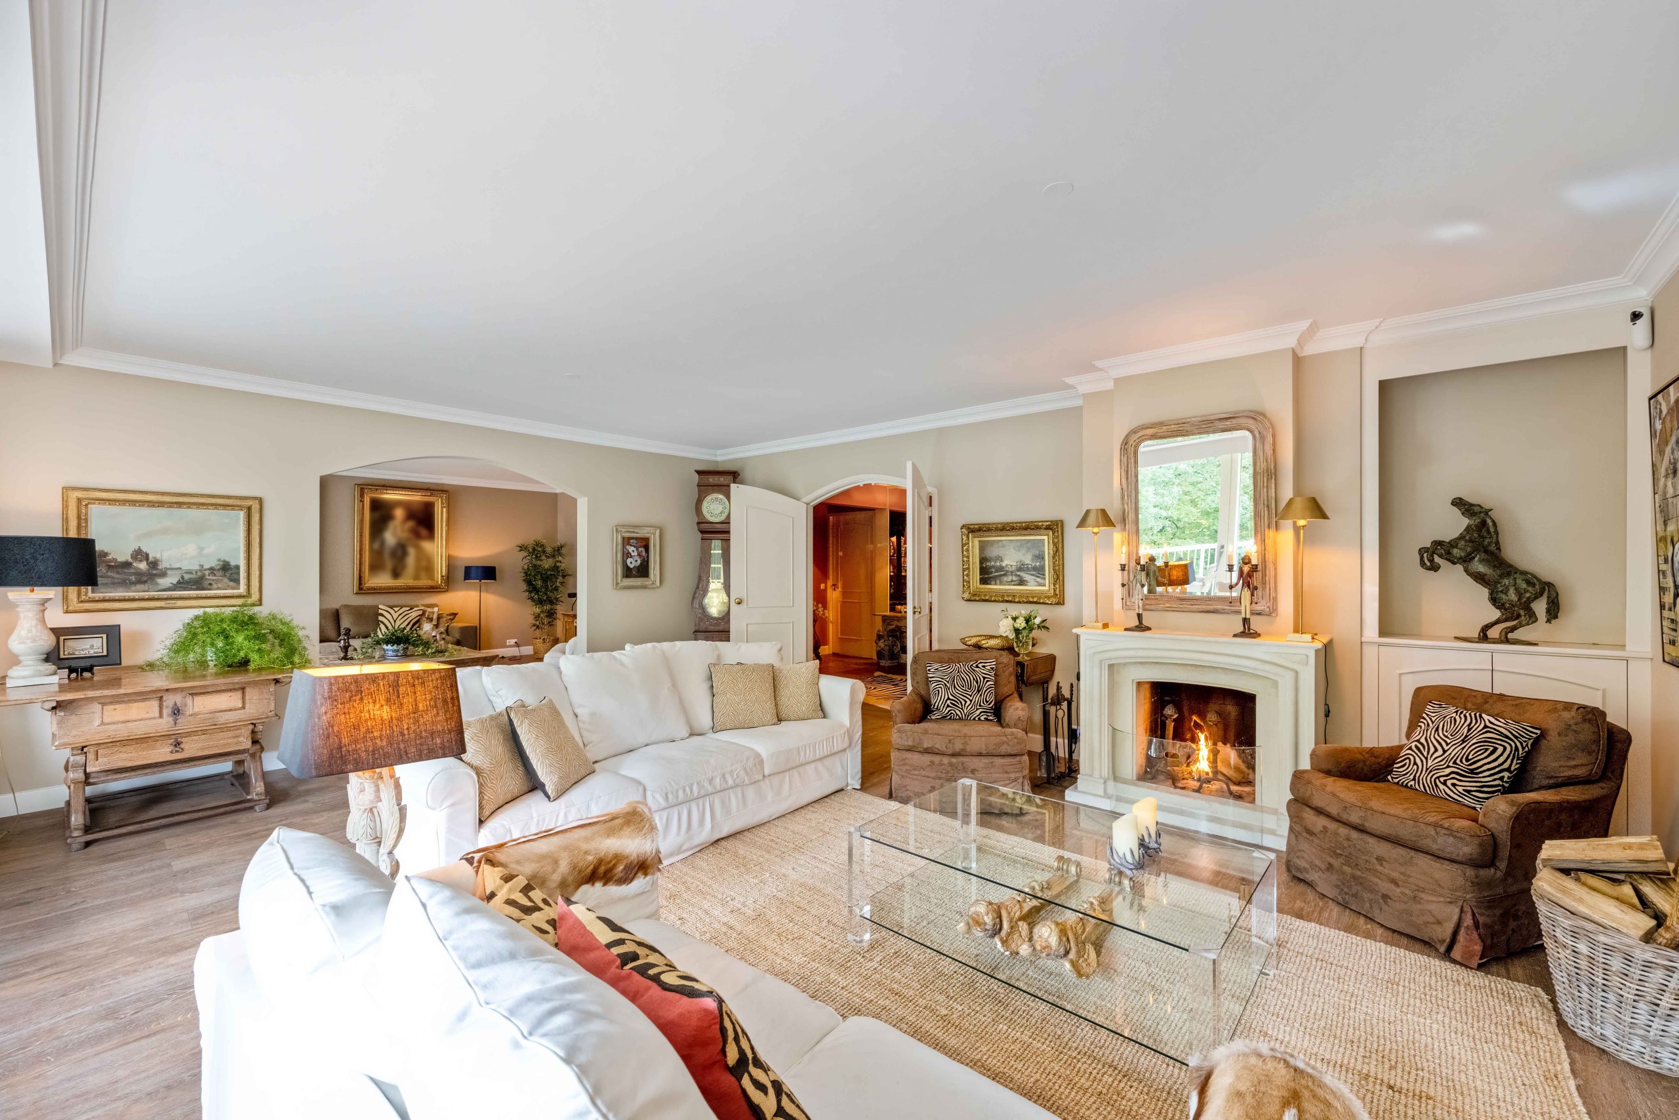
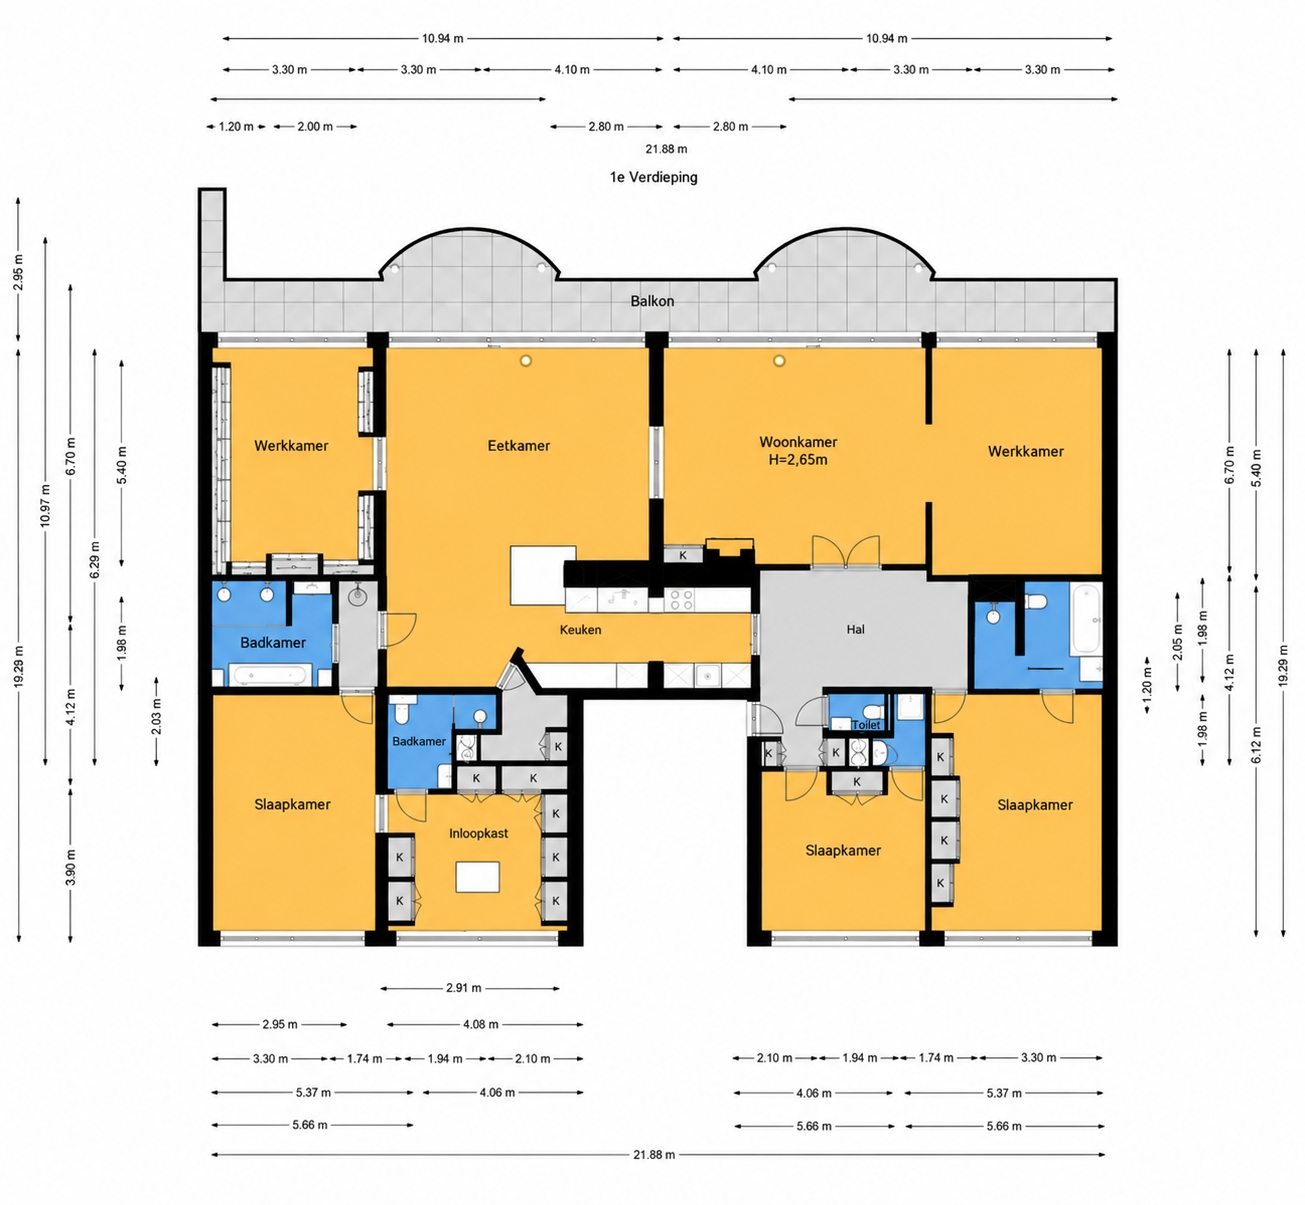
The apartment combines an exceptional amount of living space with comfort, privacy and a beautiful green setting. Its generous proportions are partly the result of the fact that the original apartments 57 and 58 were combined into one apartment in 1993. This has created an unusually spacious and versatile home, featuring a generous living/dining room, study, separate TV room, three bedrooms, three bathrooms and a separate laundry room.
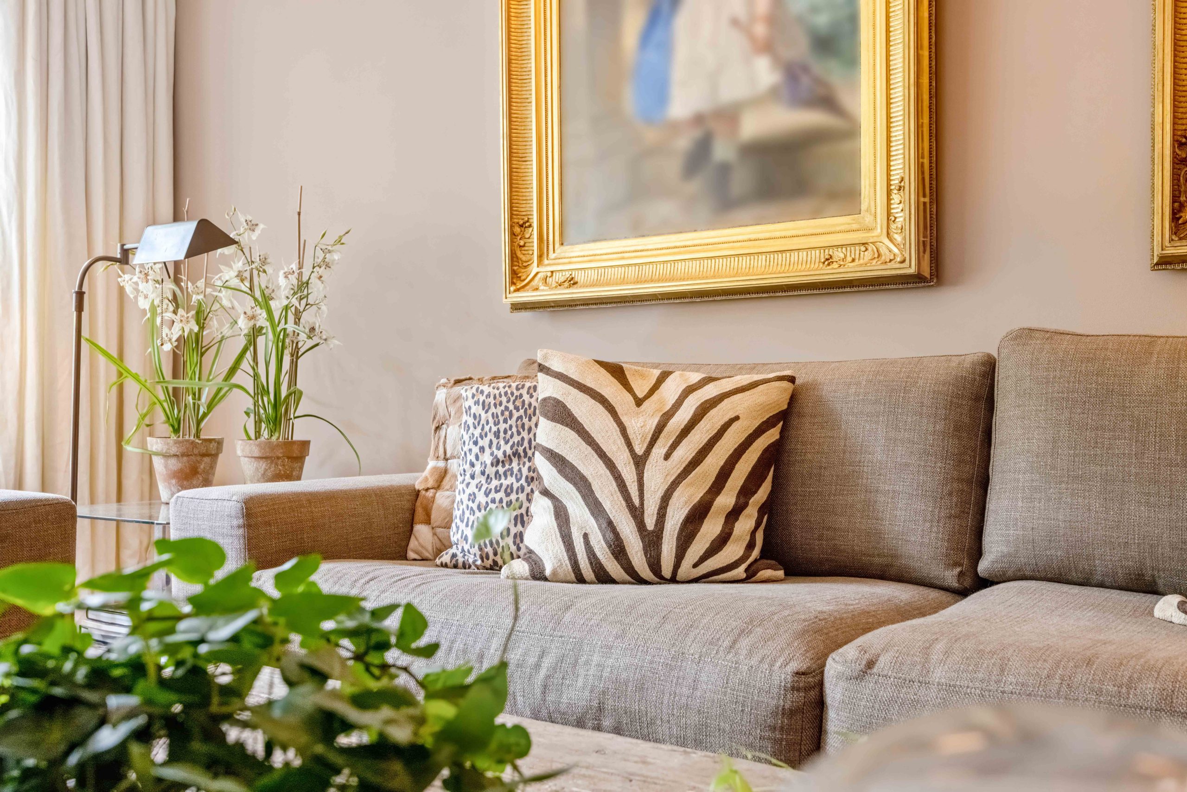
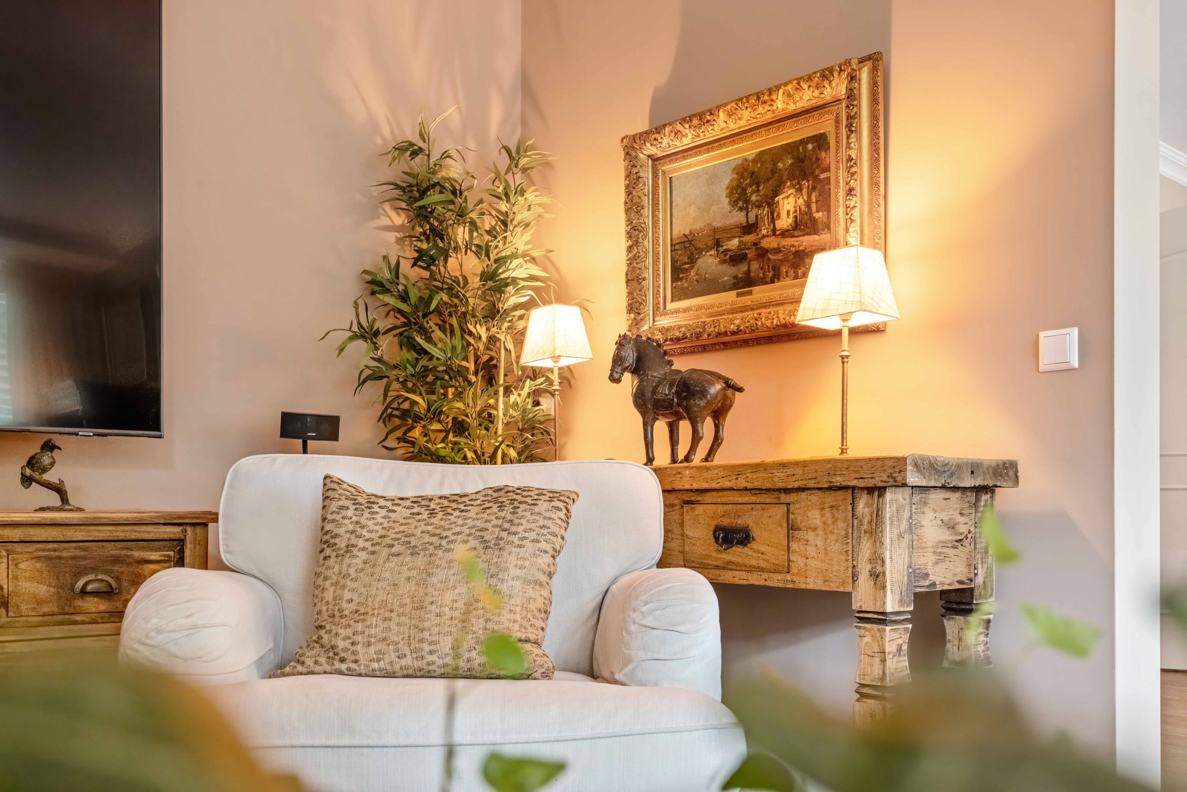
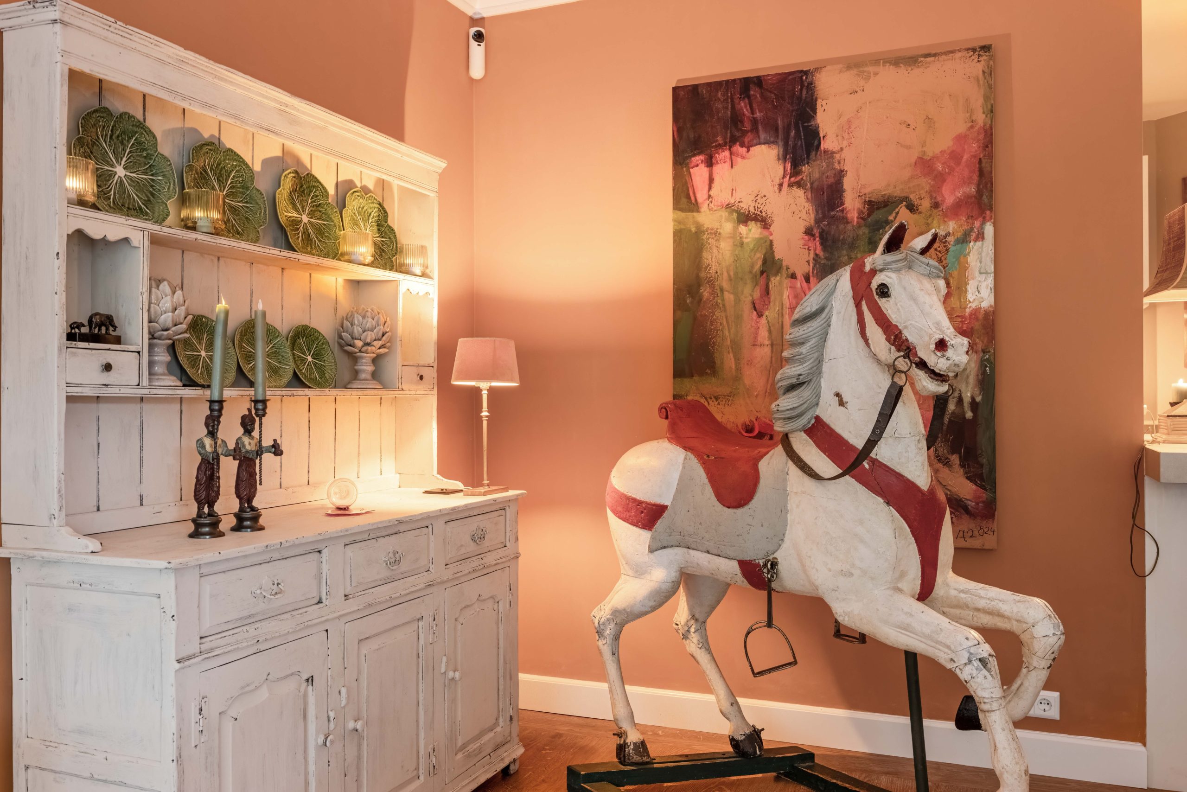
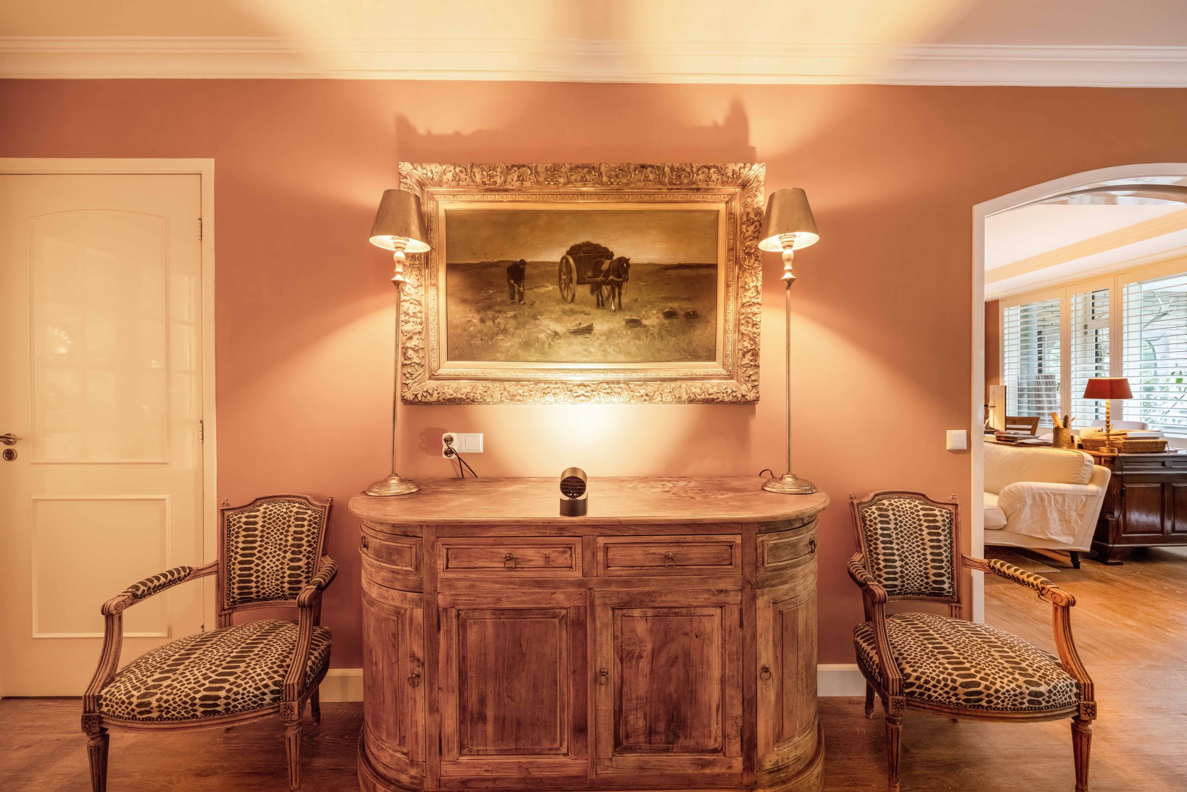
The apartment was fully and extensively renovated to a high standard in 2024 and is therefore in excellent condition. The generous rooms, contemporary finishes, large windows and abundant natural light further enhance the feeling of space.
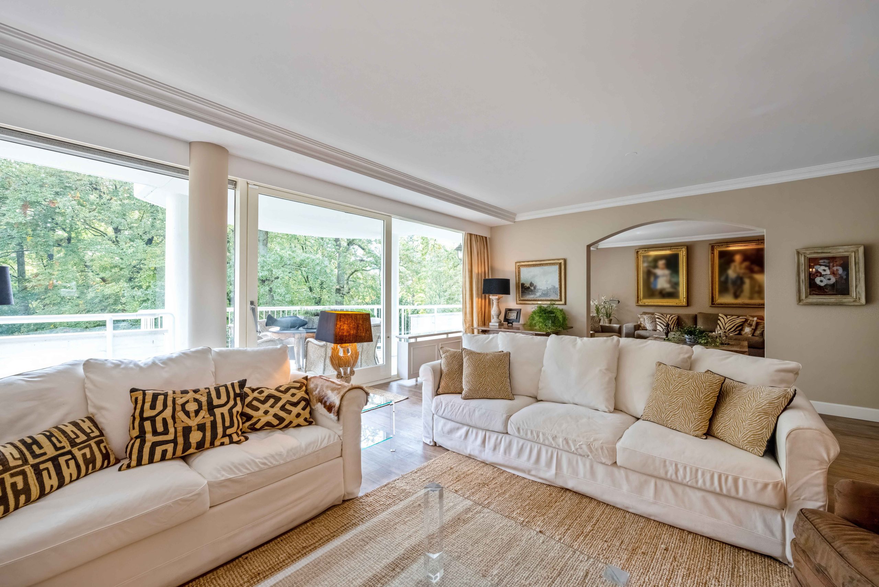
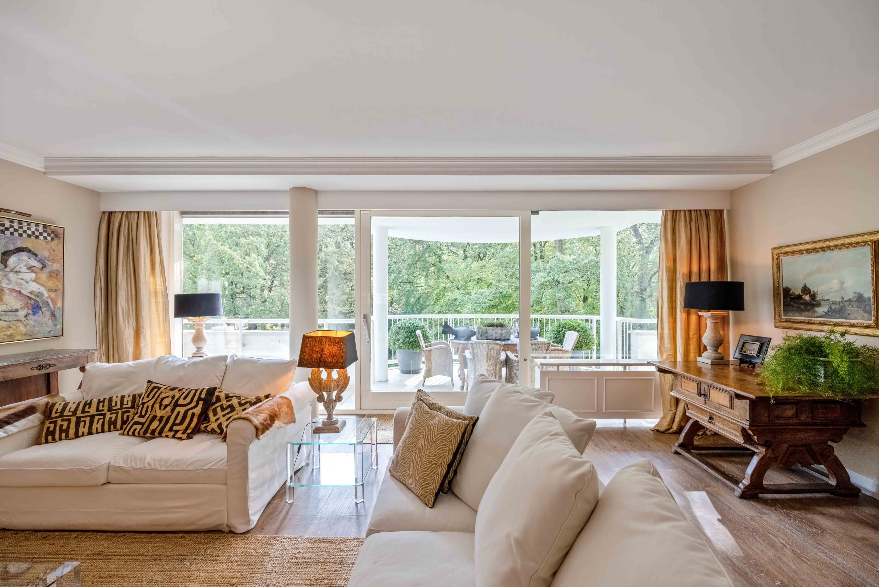
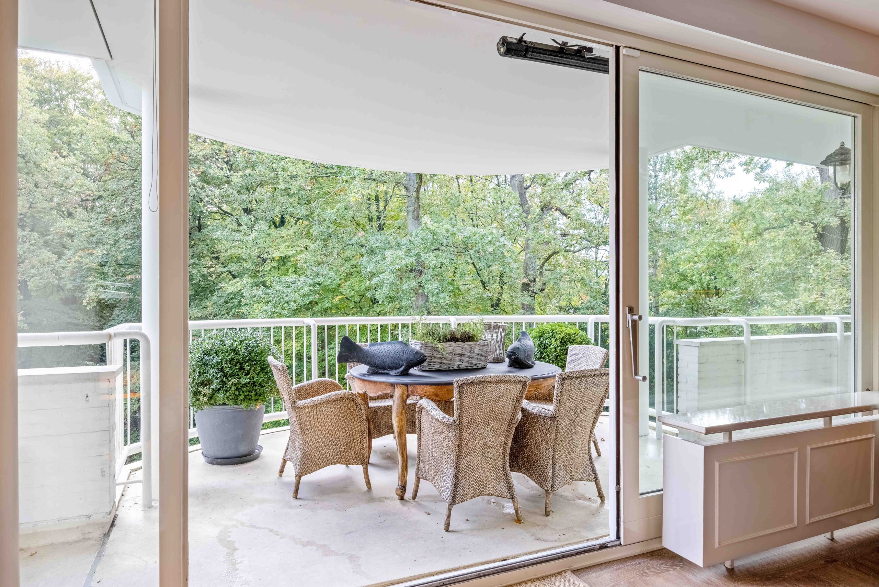
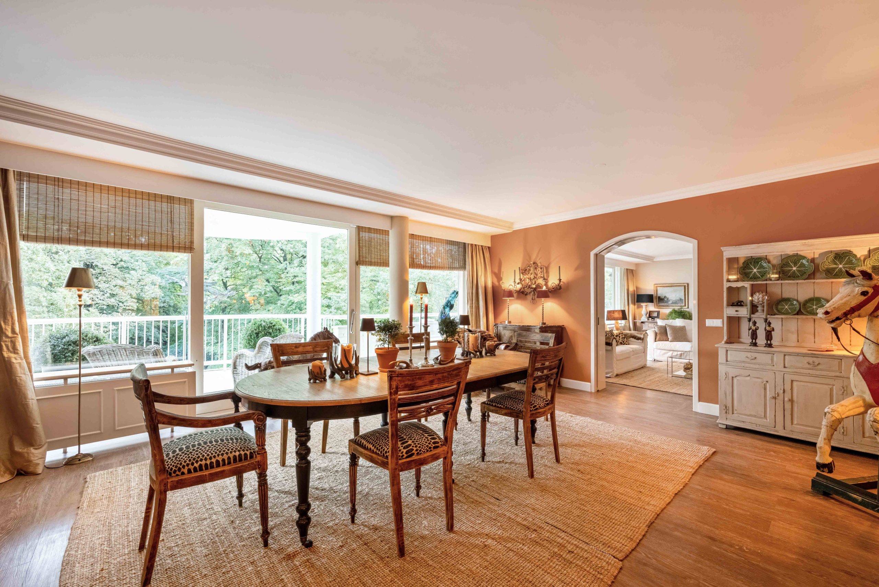
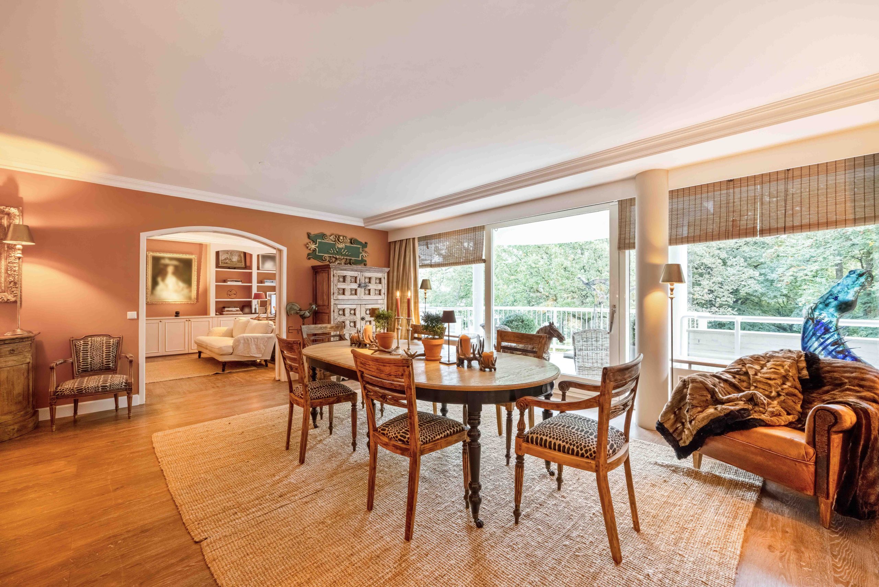
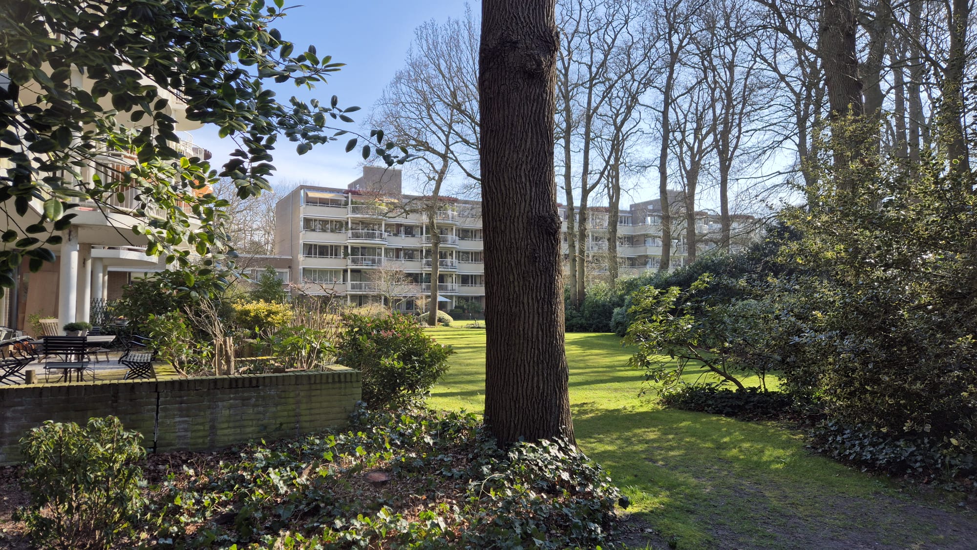
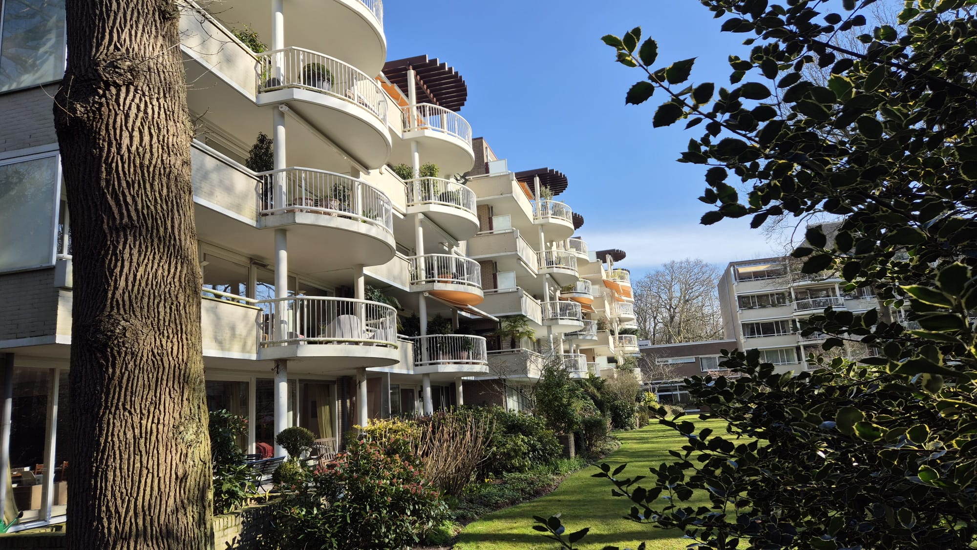
From the living room and from the two south-facing balconies, there are beautiful views over the carefully landscaped communal gardens of the estate. The third-floor position provides an attractive elevated outlook over the greenery, while offering a high degree of peace and privacy.
Layout
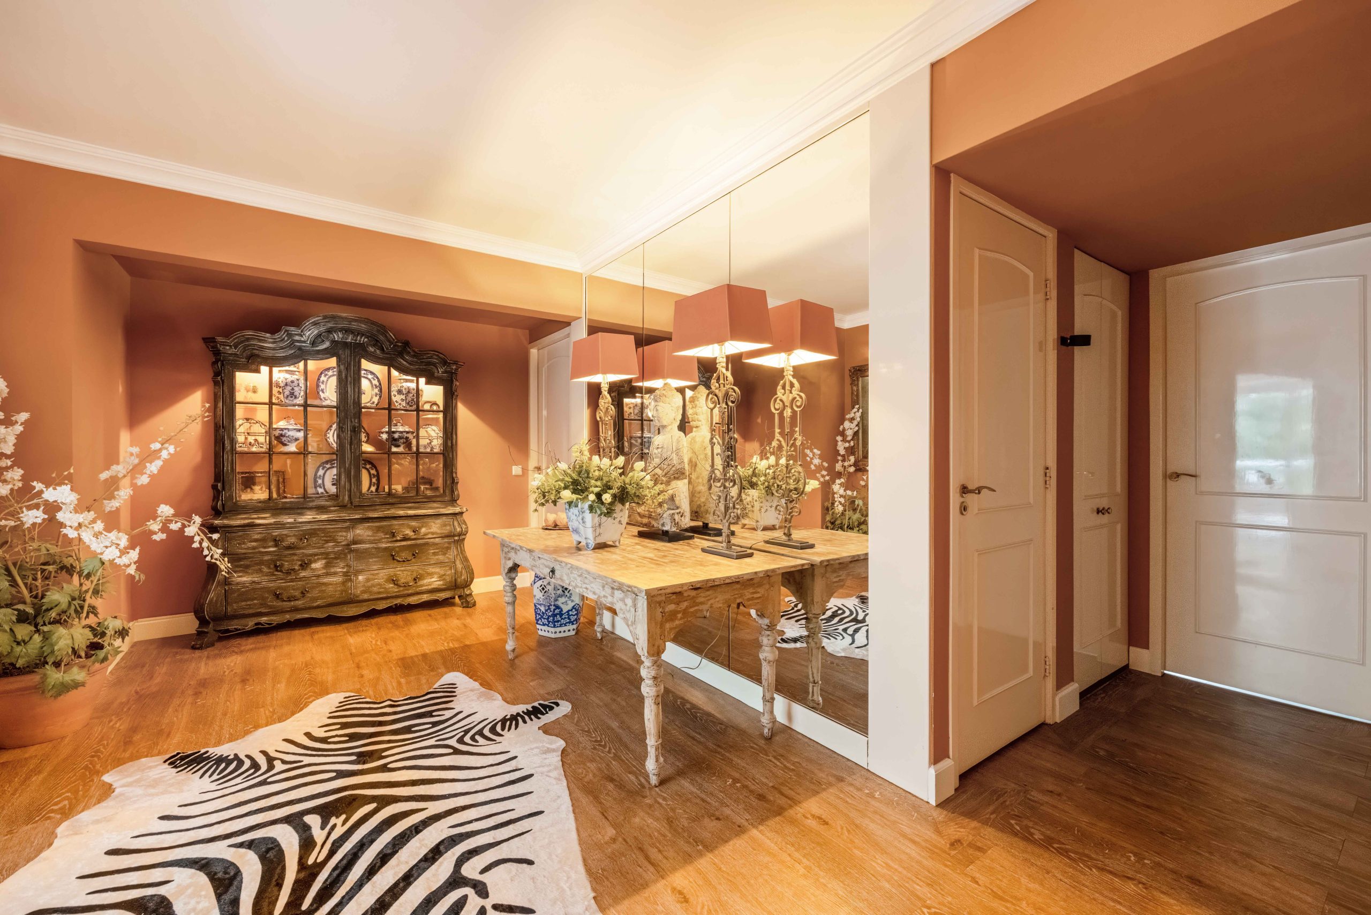
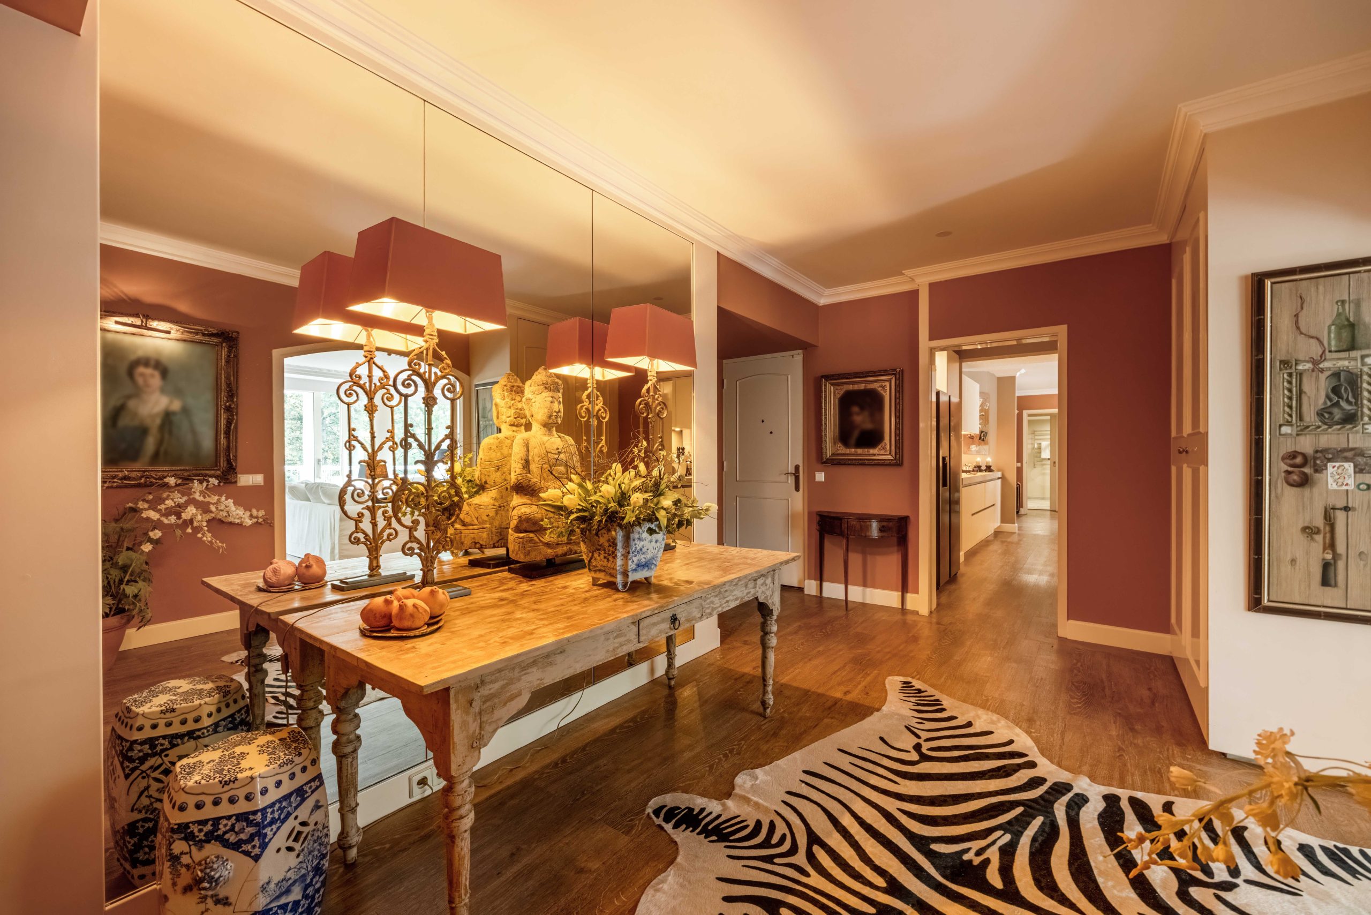
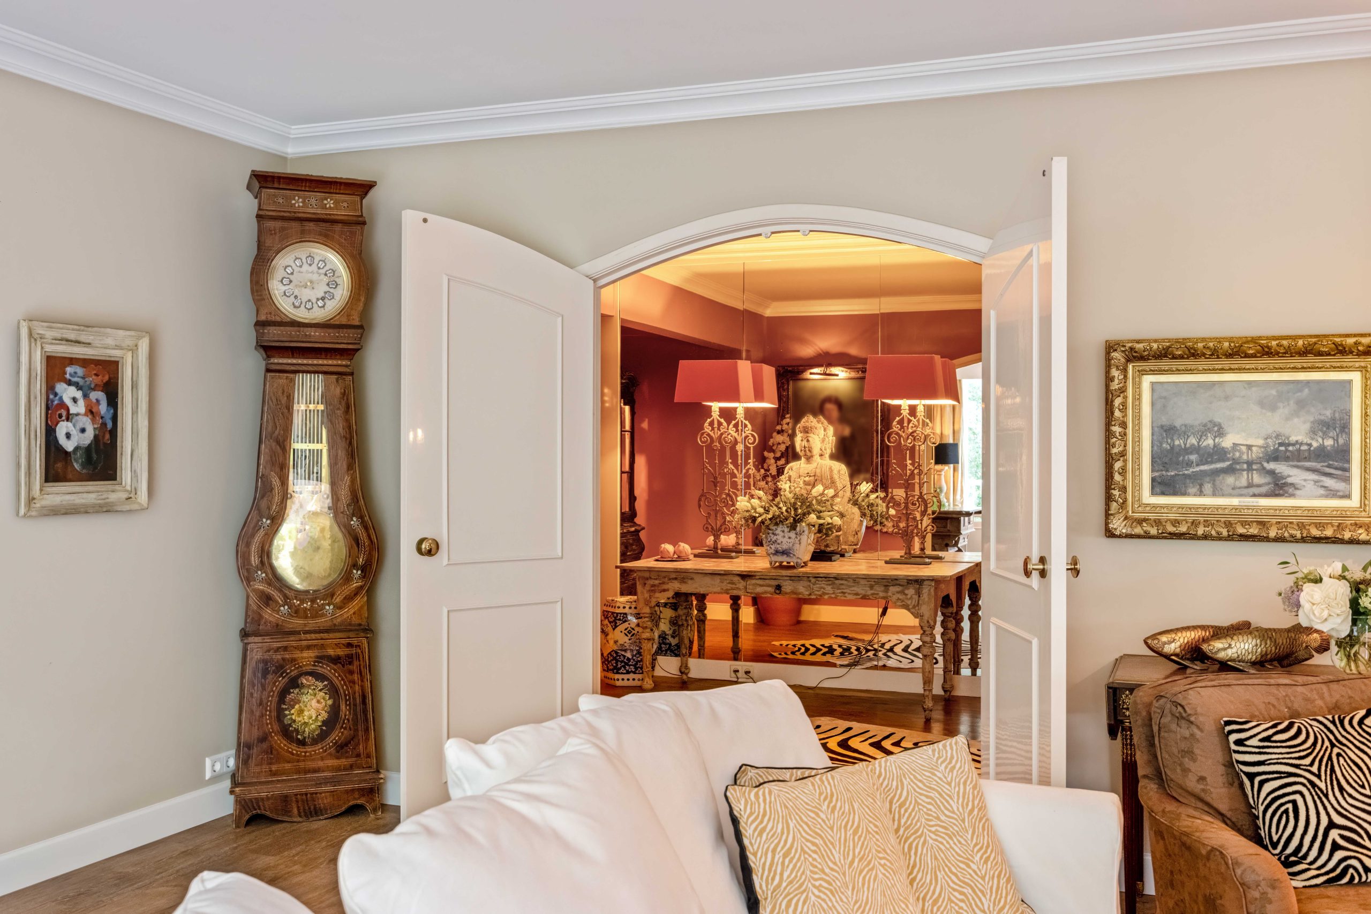
The apartment is accessed through a secure entrance with CCTV. The spacious hallway provides access to the various rooms and includes a cloakroom and a modern guest toilet.
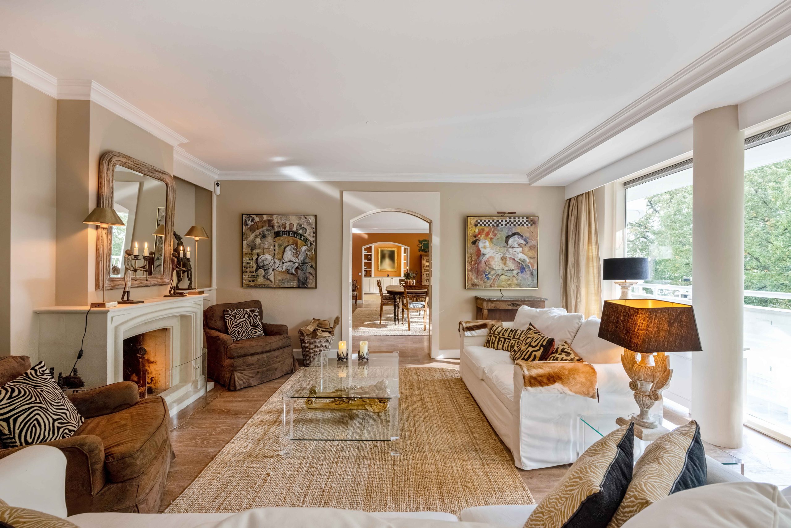
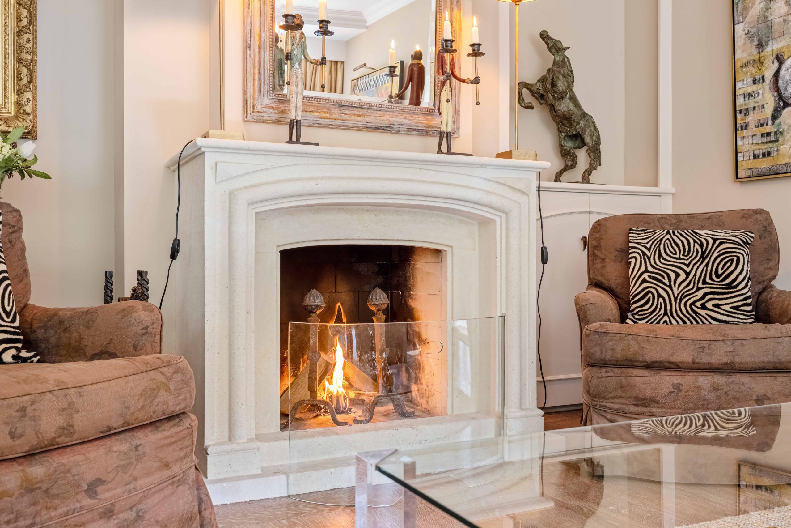
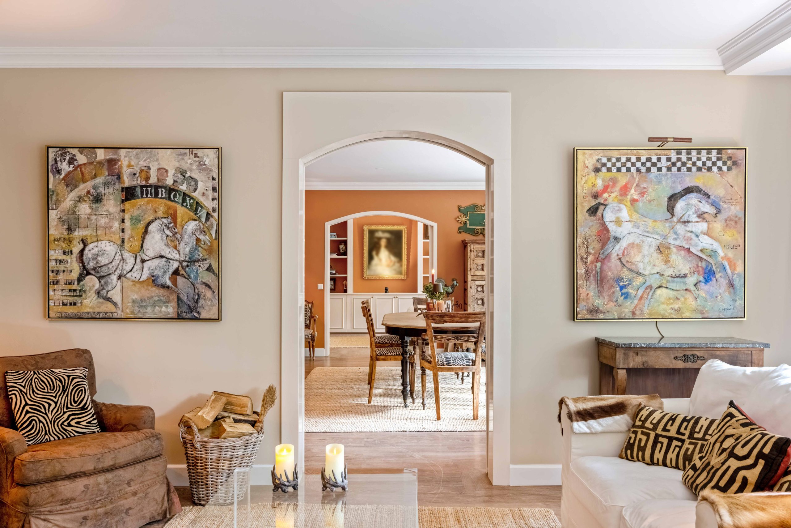
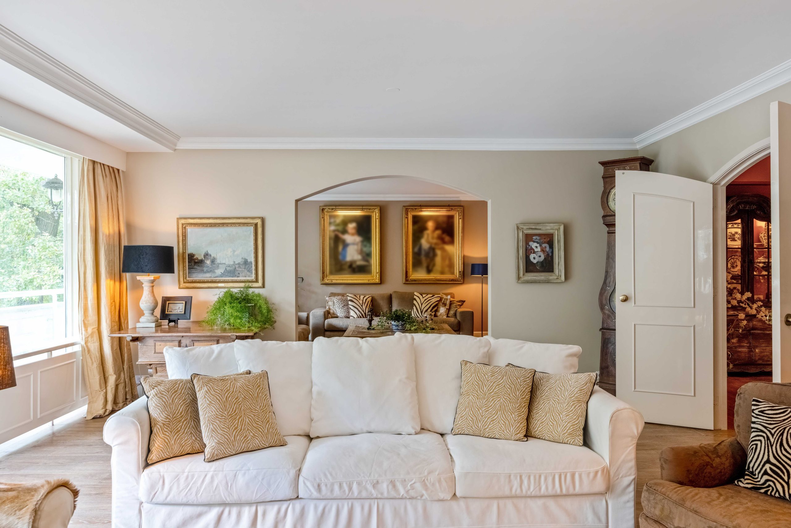
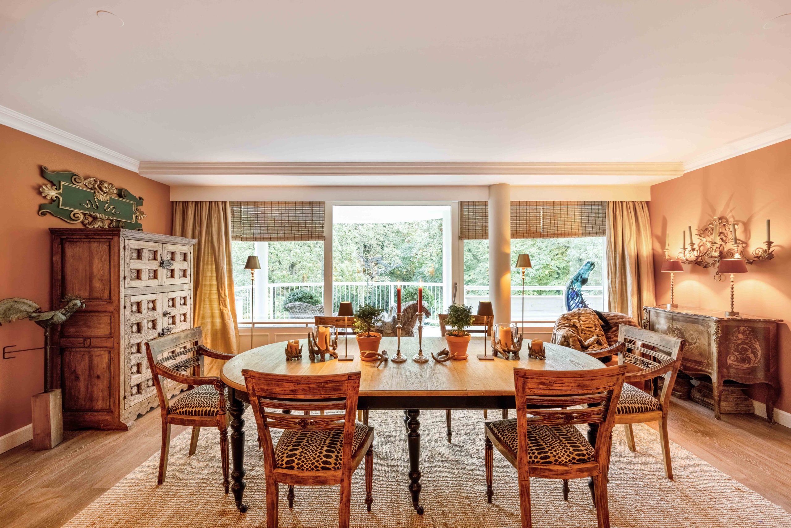
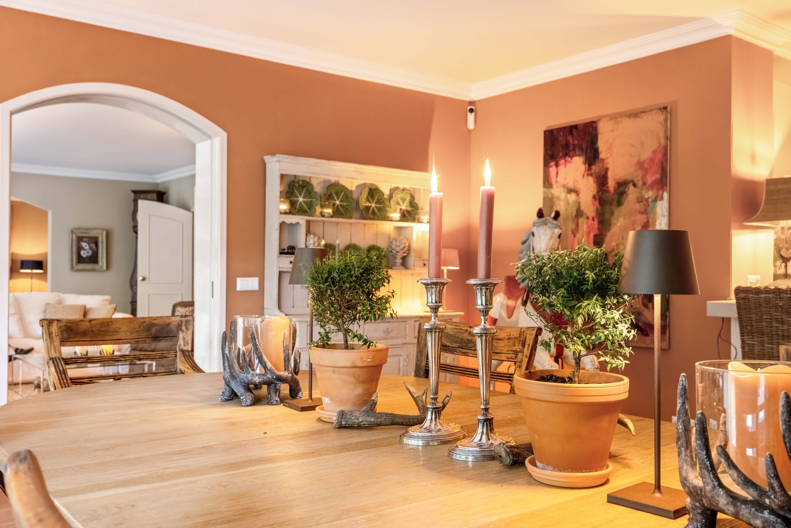
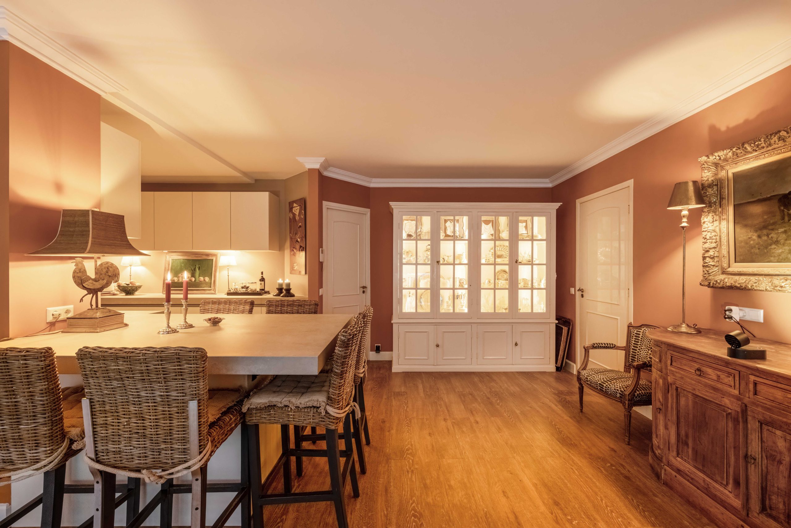
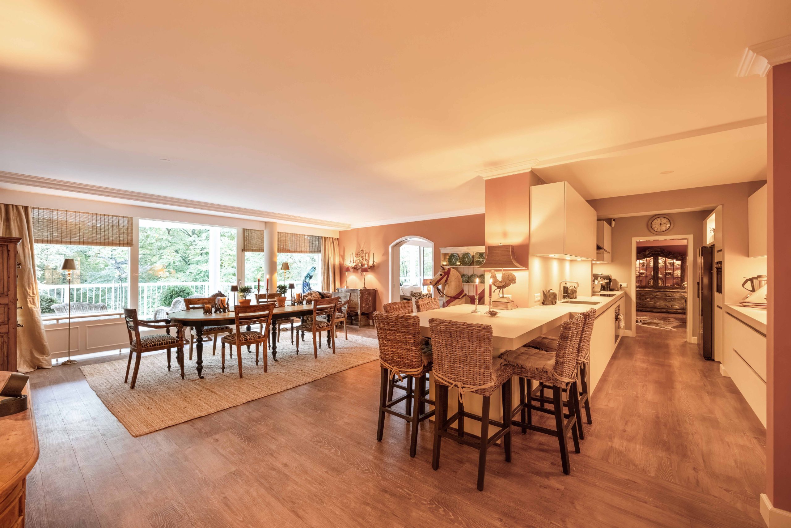
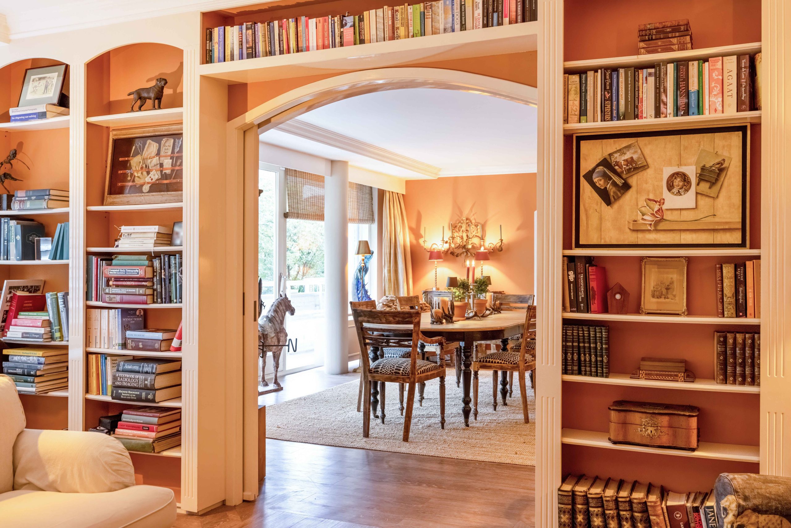
The generous living/dining room forms the heart of the apartment. Large windows provide an abundance of natural light and offer beautiful views over the surrounding greenery and landscaped gardens.
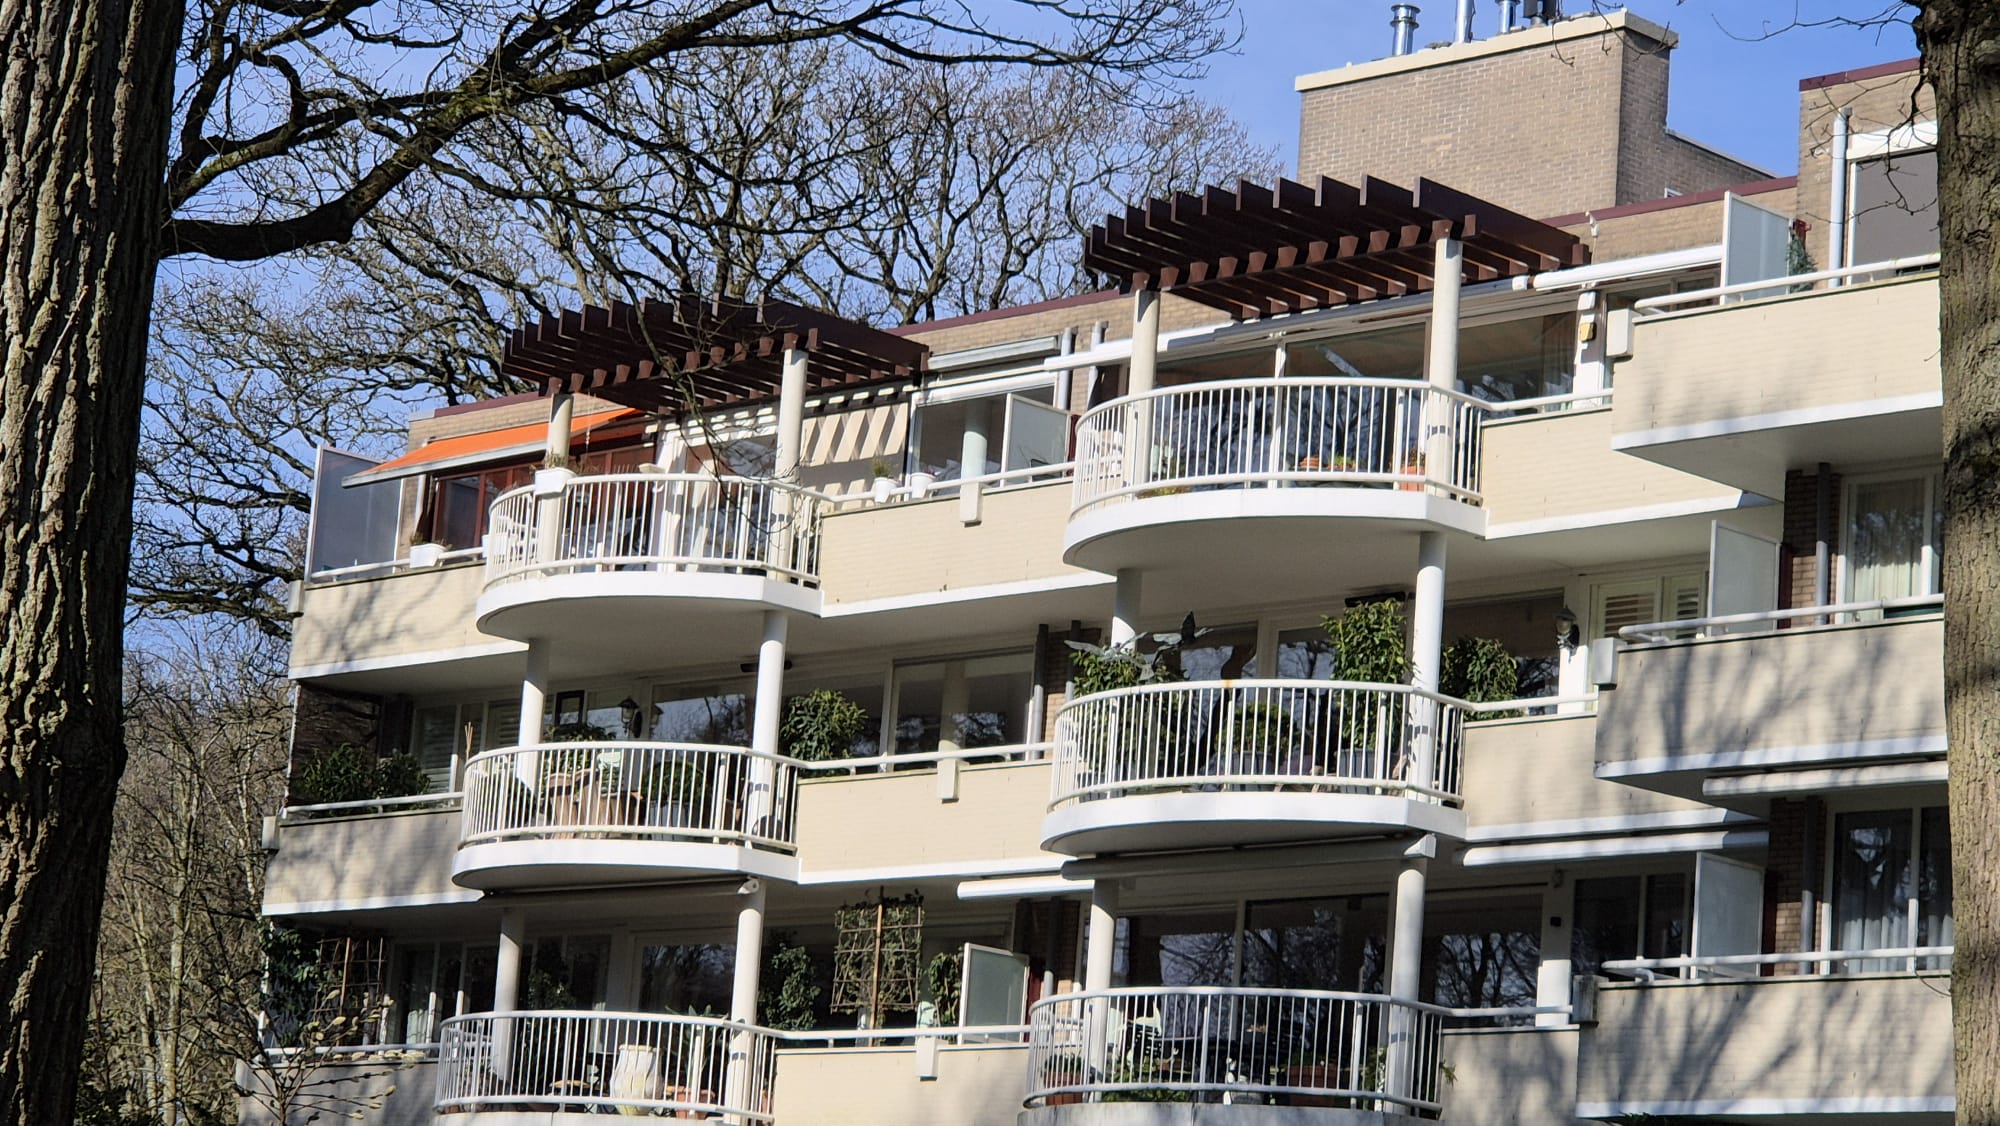
Sliding doors from the living room open onto two spacious south-facing balconies. These provide the perfect setting to enjoy the sunshine, tranquillity and views over the gardens at different times of the day.
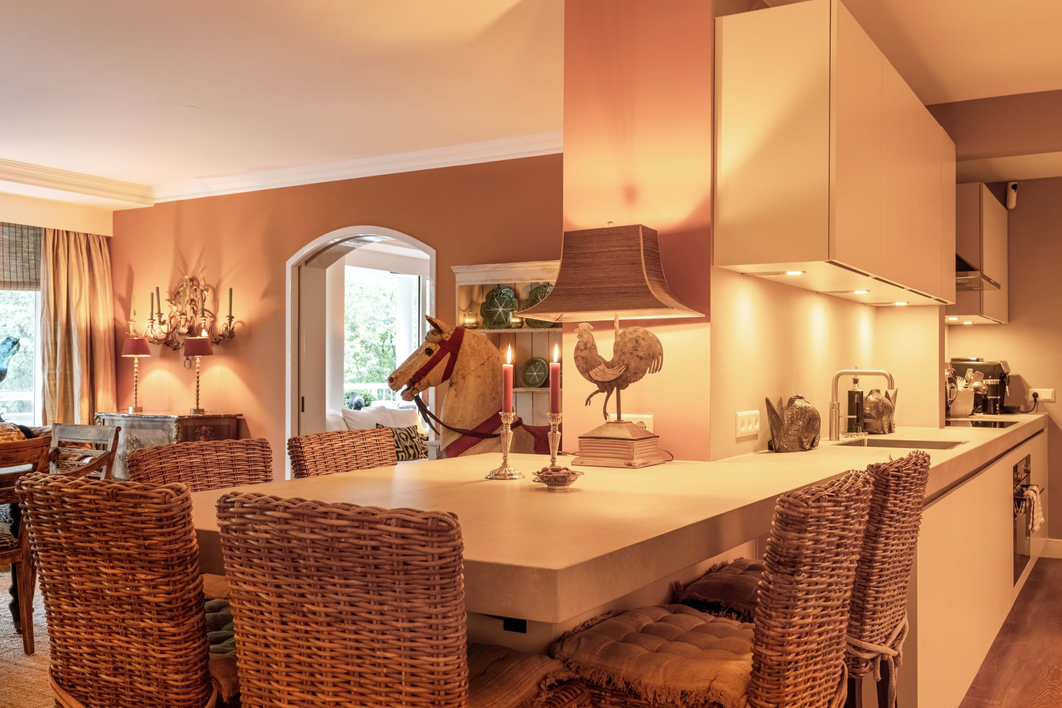
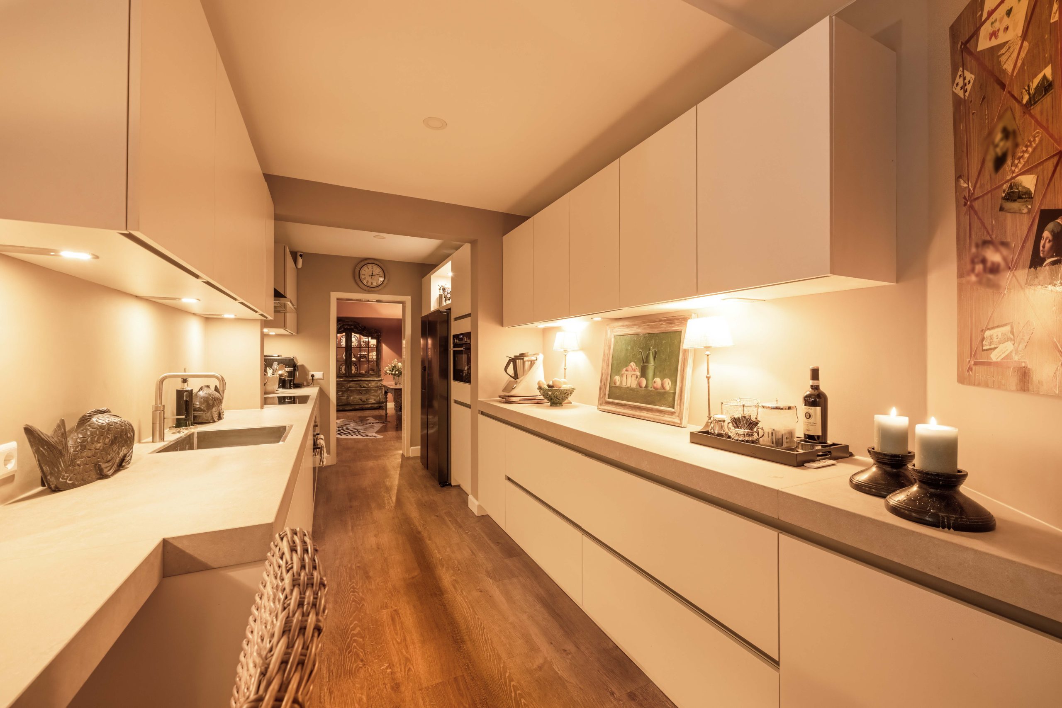
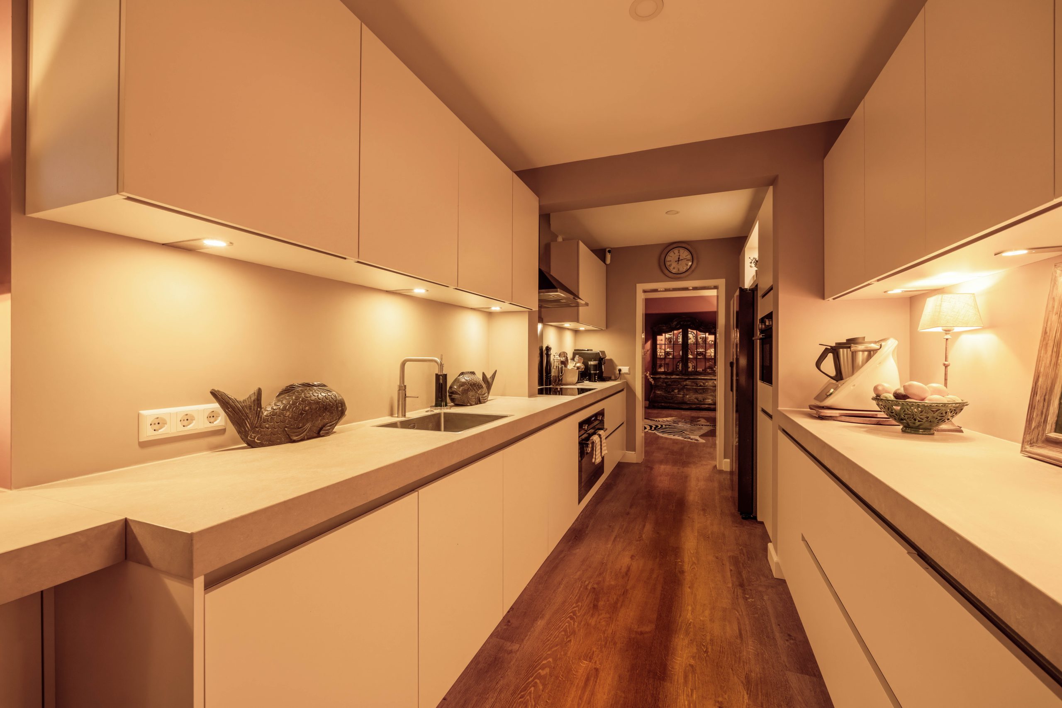
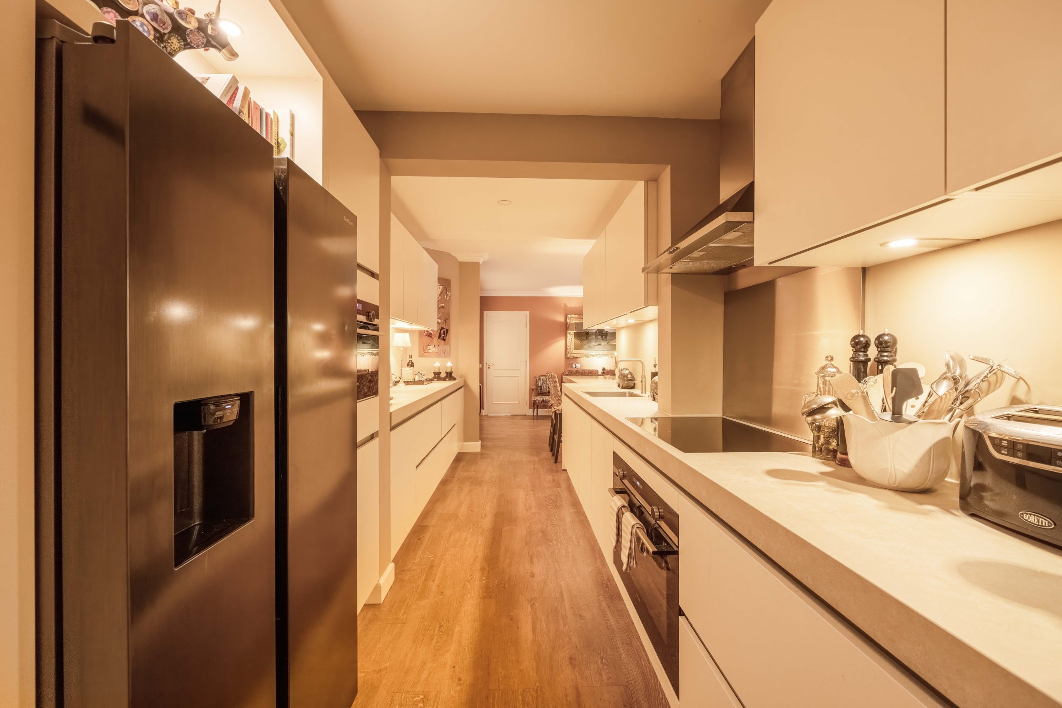
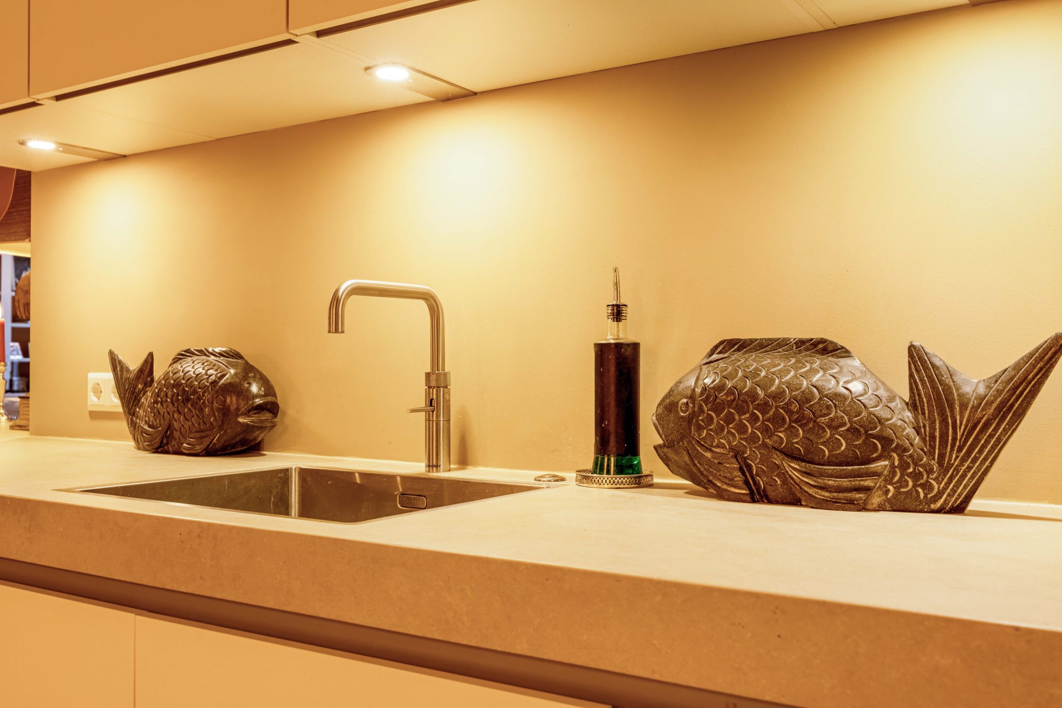
The modern kitchen has been stylishly designed and is equipped with high-quality built-in appliances. The generous worktop with integrated breakfast bar provides ample workspace and also creates a pleasant area for breakfast, coffee or informal dining.
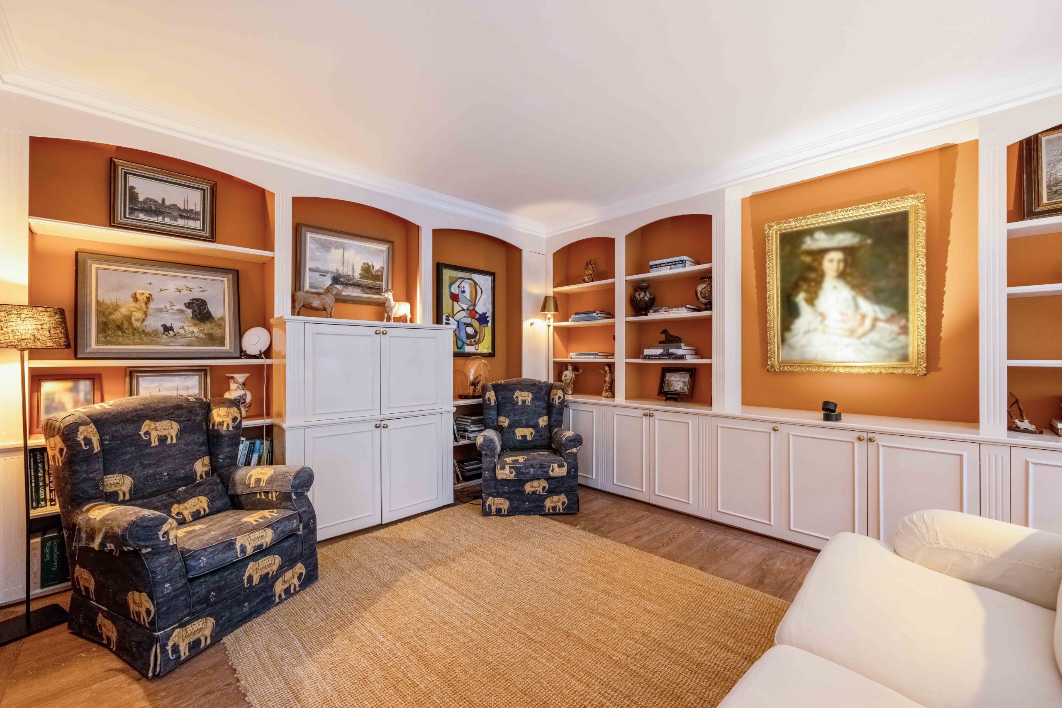
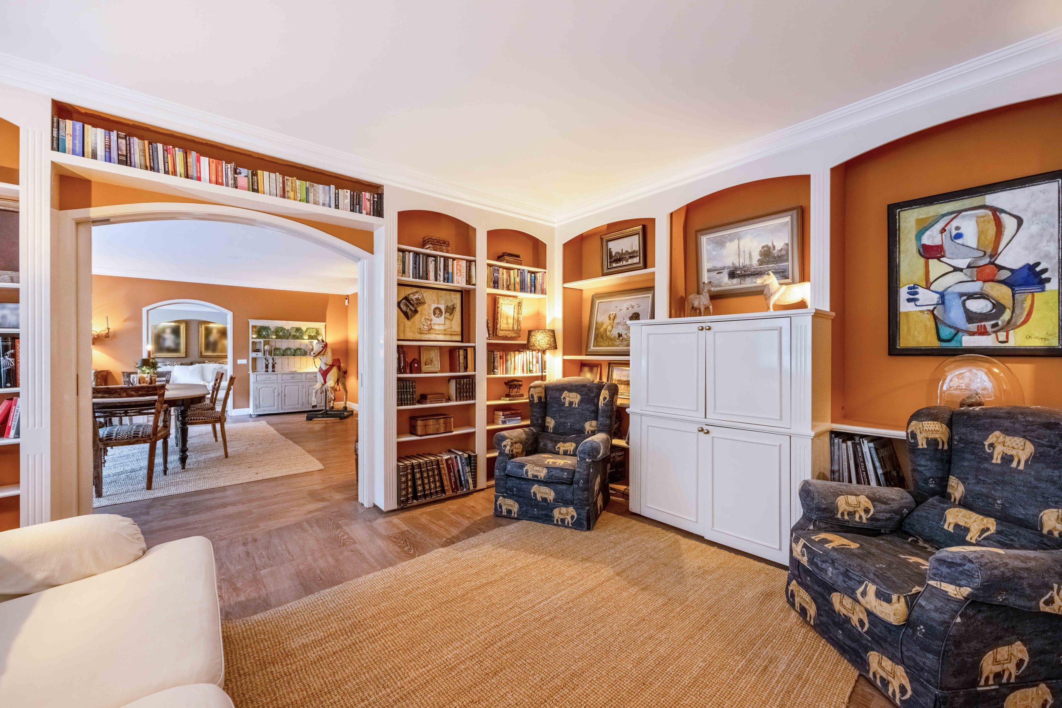
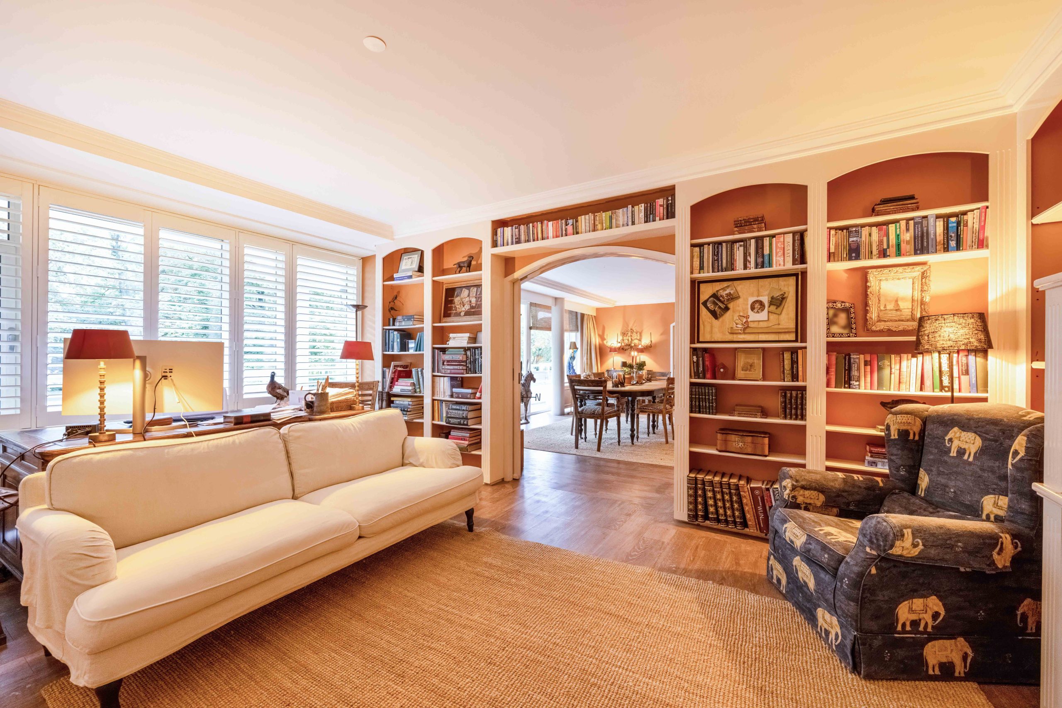
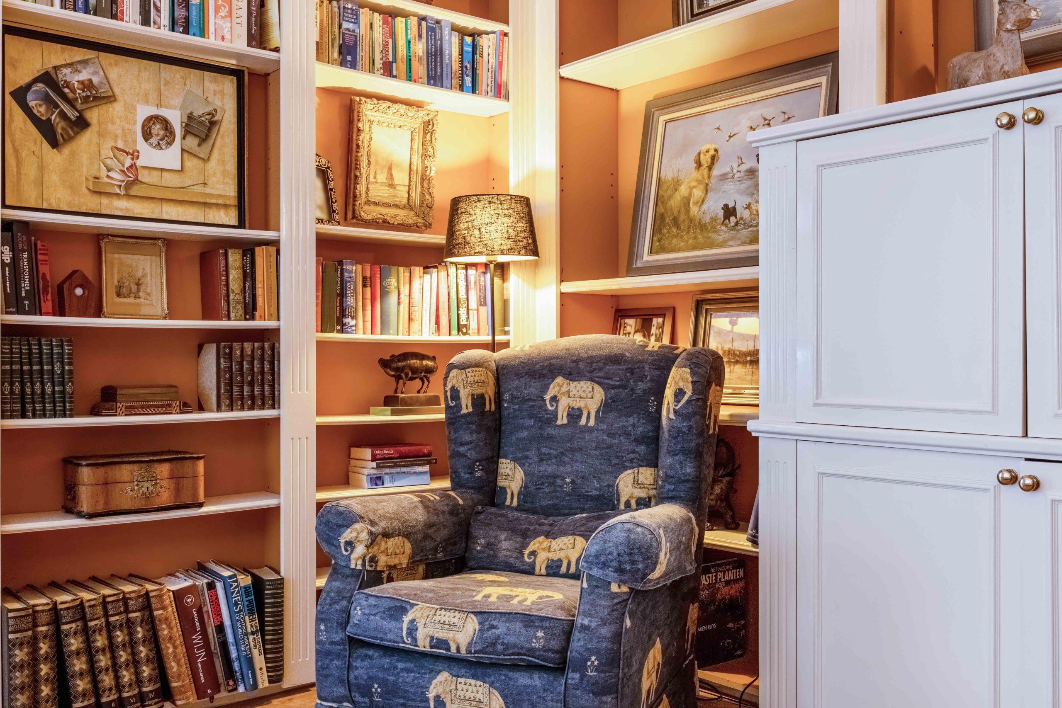
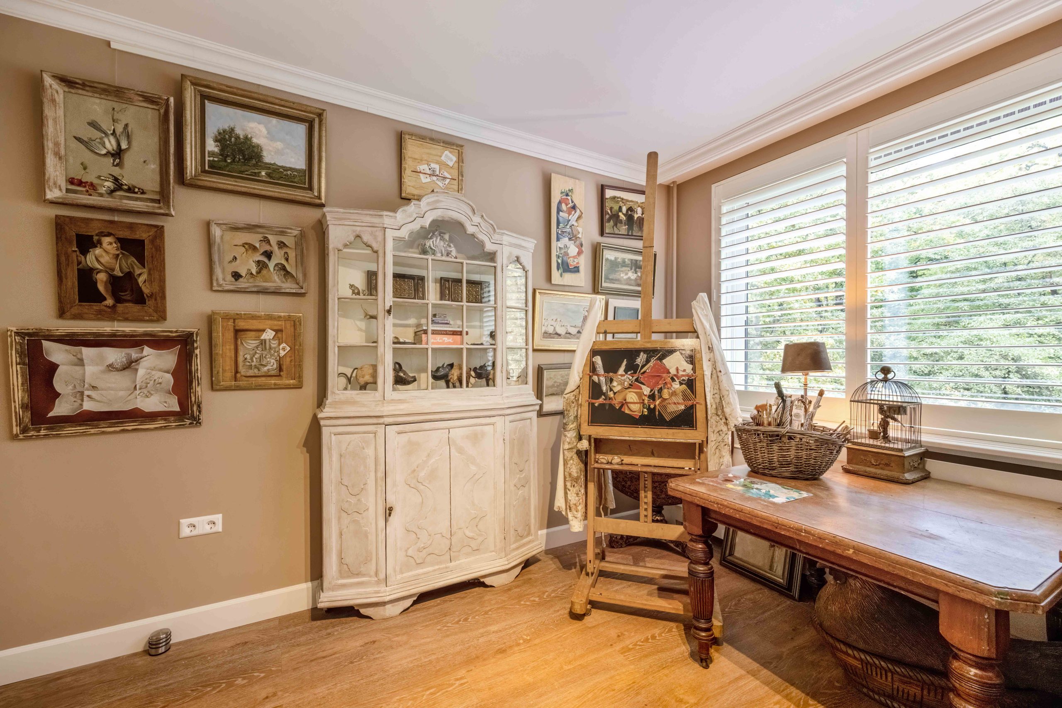
In addition to the living room, the apartment features a separate study and a separate TV room. These additional rooms offer excellent flexibility and can be used as home offices, hobby rooms, a library, a quiet workspace or an additional sitting and relaxation area.
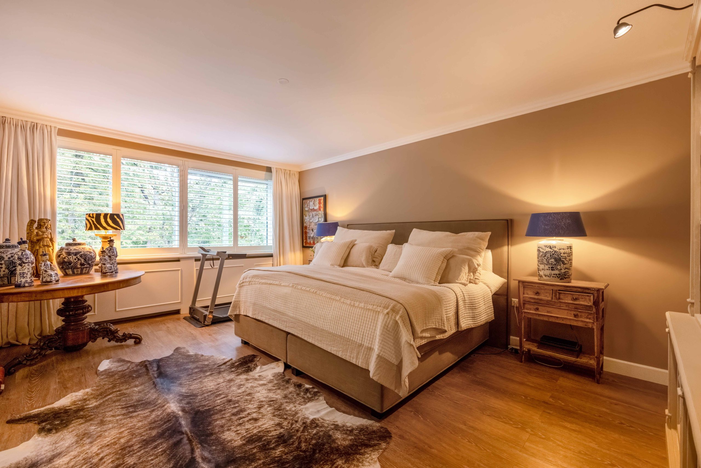
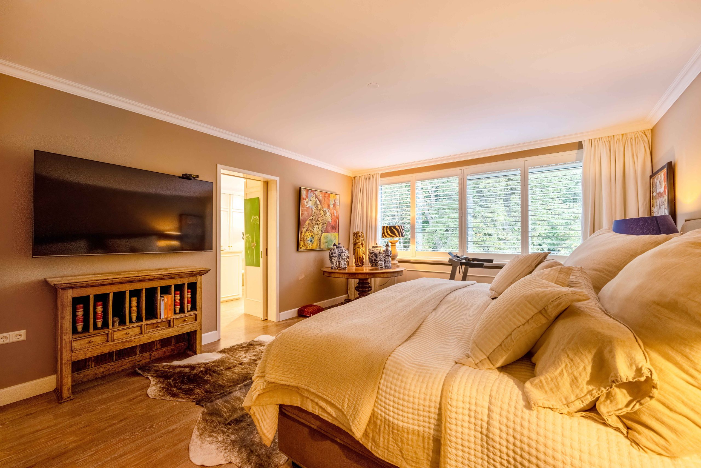
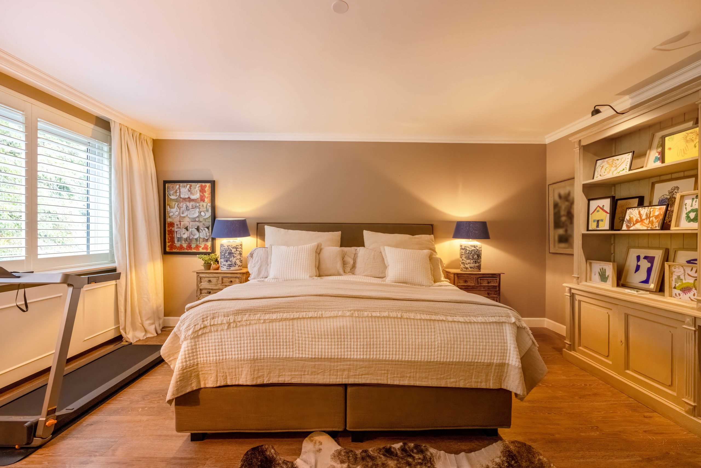
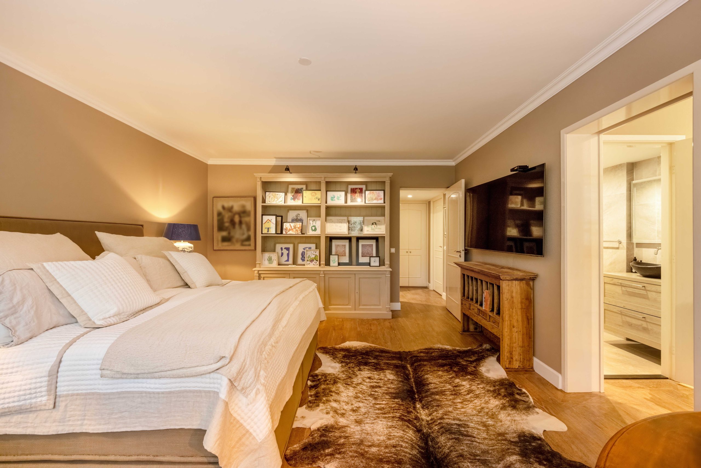
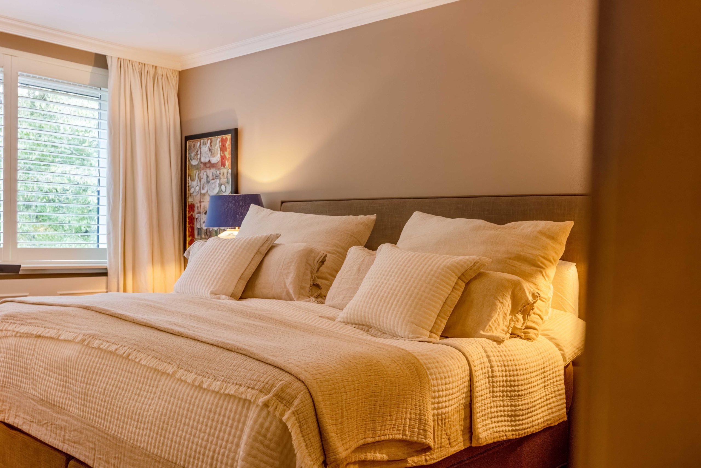
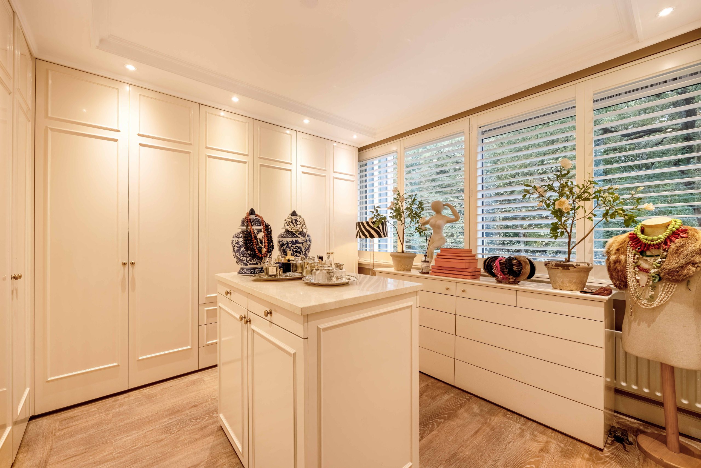
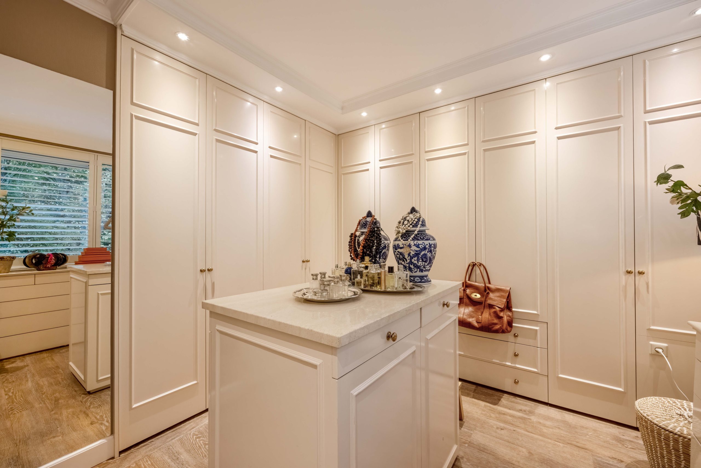
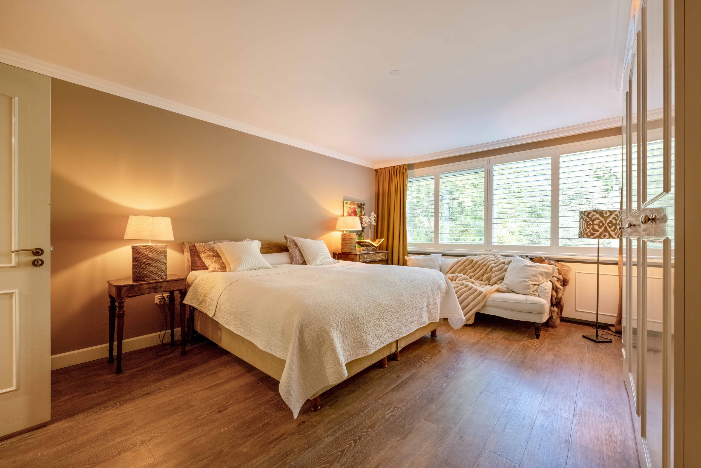
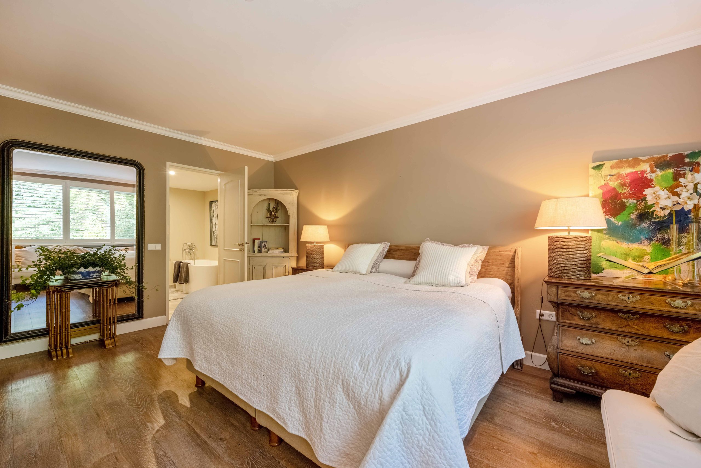
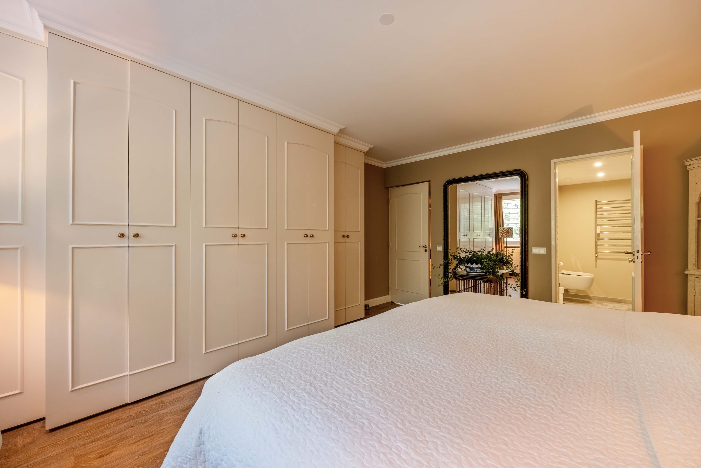
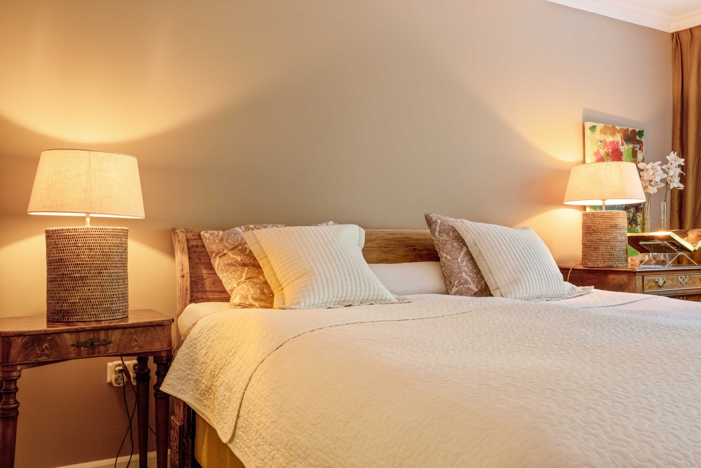
The apartment has three spacious bedrooms. Their generous proportions allow for a variety of layouts and provide ample space for comfortable sleeping and wardrobe areas.
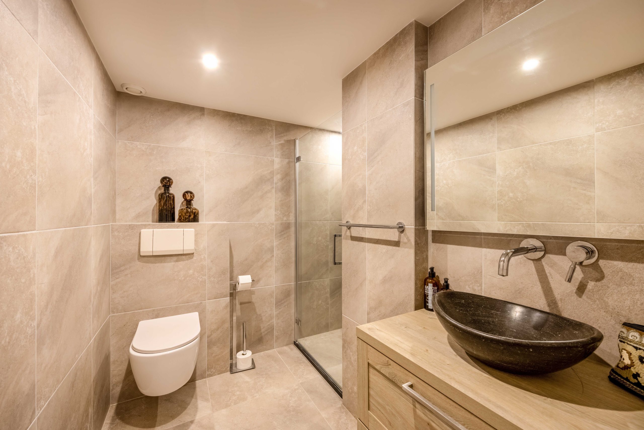
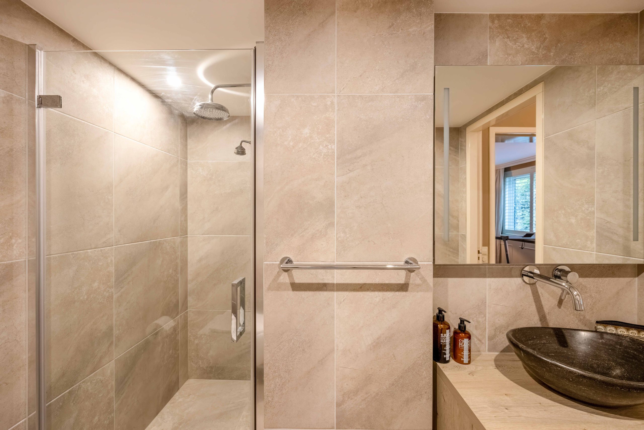
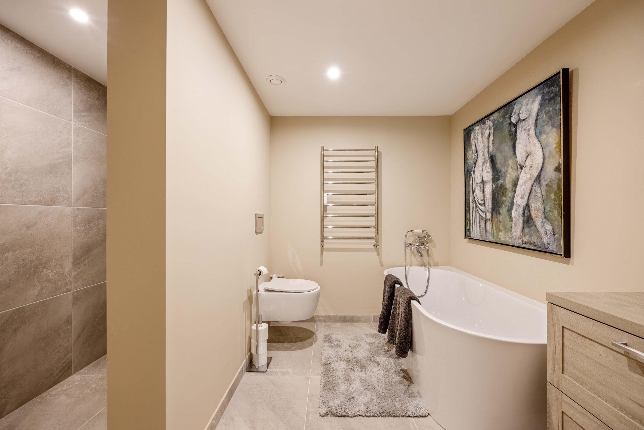
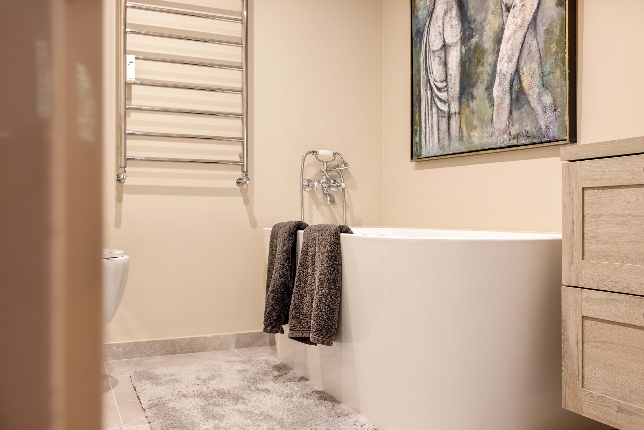
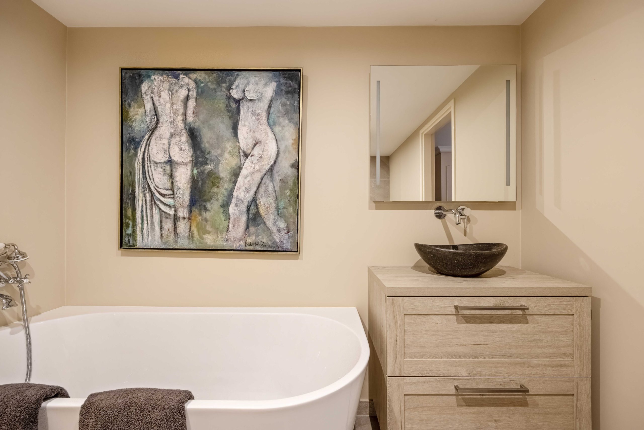
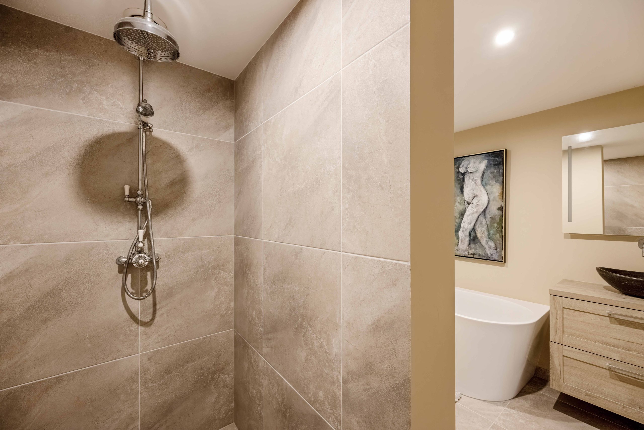
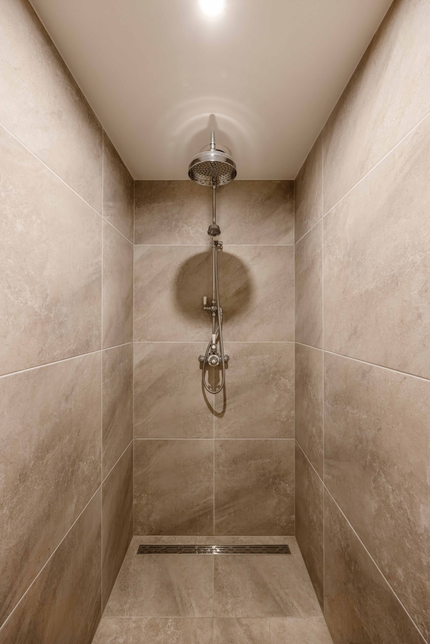
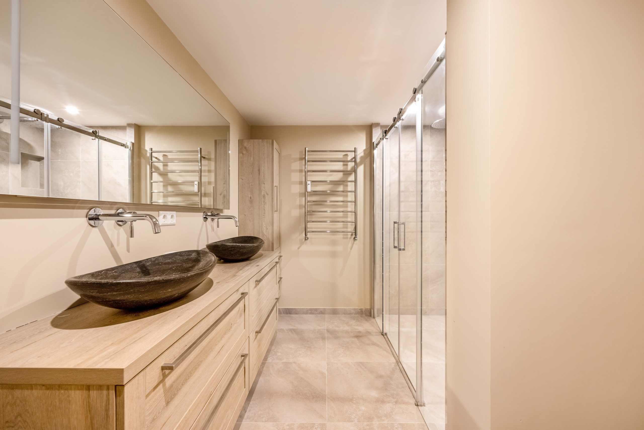
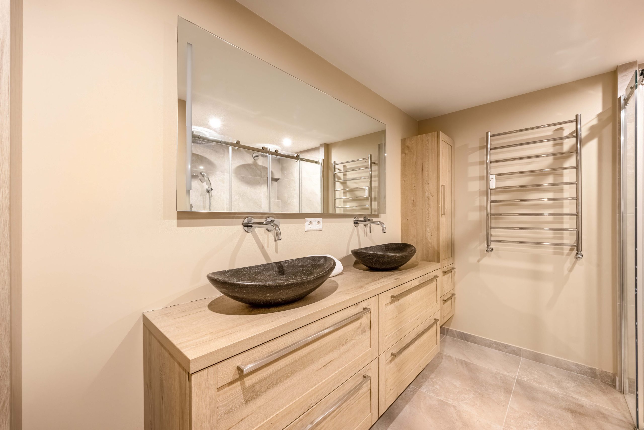
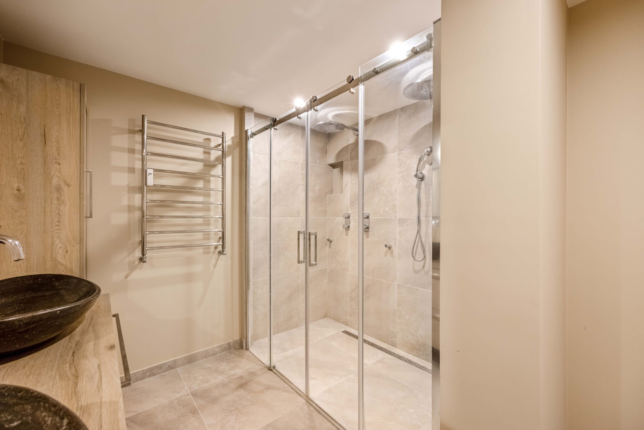
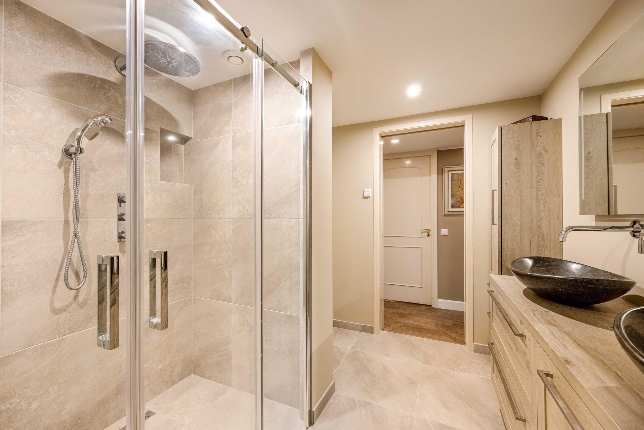
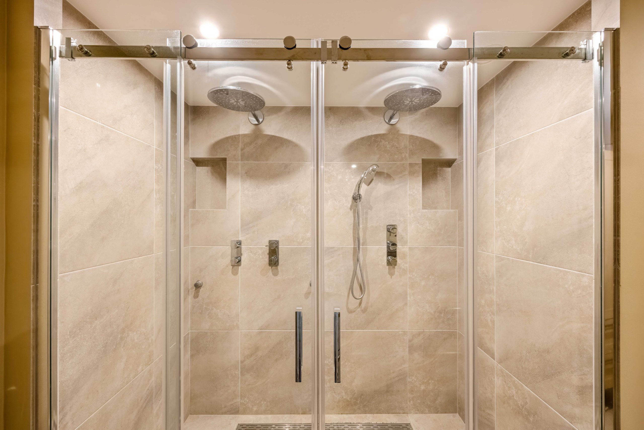
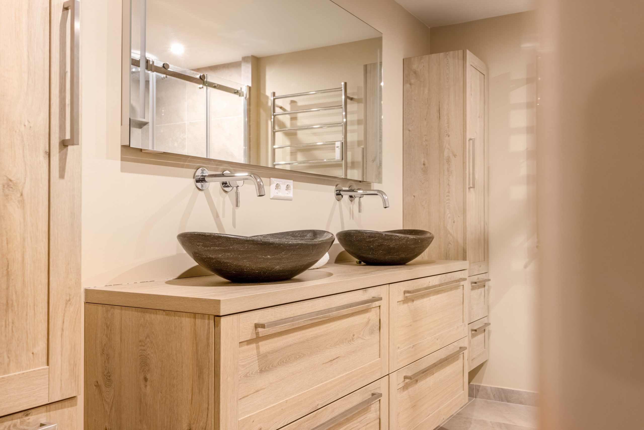
A particular advantage is the presence of three bathrooms, providing an exceptional level of comfort and privacy for residents and guests alike.
There is also a separate laundry room, providing a practical and dedicated space for a washing machine and dryer.
Storage and Garages
The apartment comes with two spacious private storage rooms, providing generous additional storage capacity. In addition, there are two private garage boxes, both equipped with electrically operated doors. This is an exceptionally complete package, particularly in combination with the apartment’s generous living space and its location within this exclusive estate.
De Schouwenburgh Estate
The apartment forms part of the remarkable De Schouwenburgh estate, situated on approximately 25,000 m² of grounds.
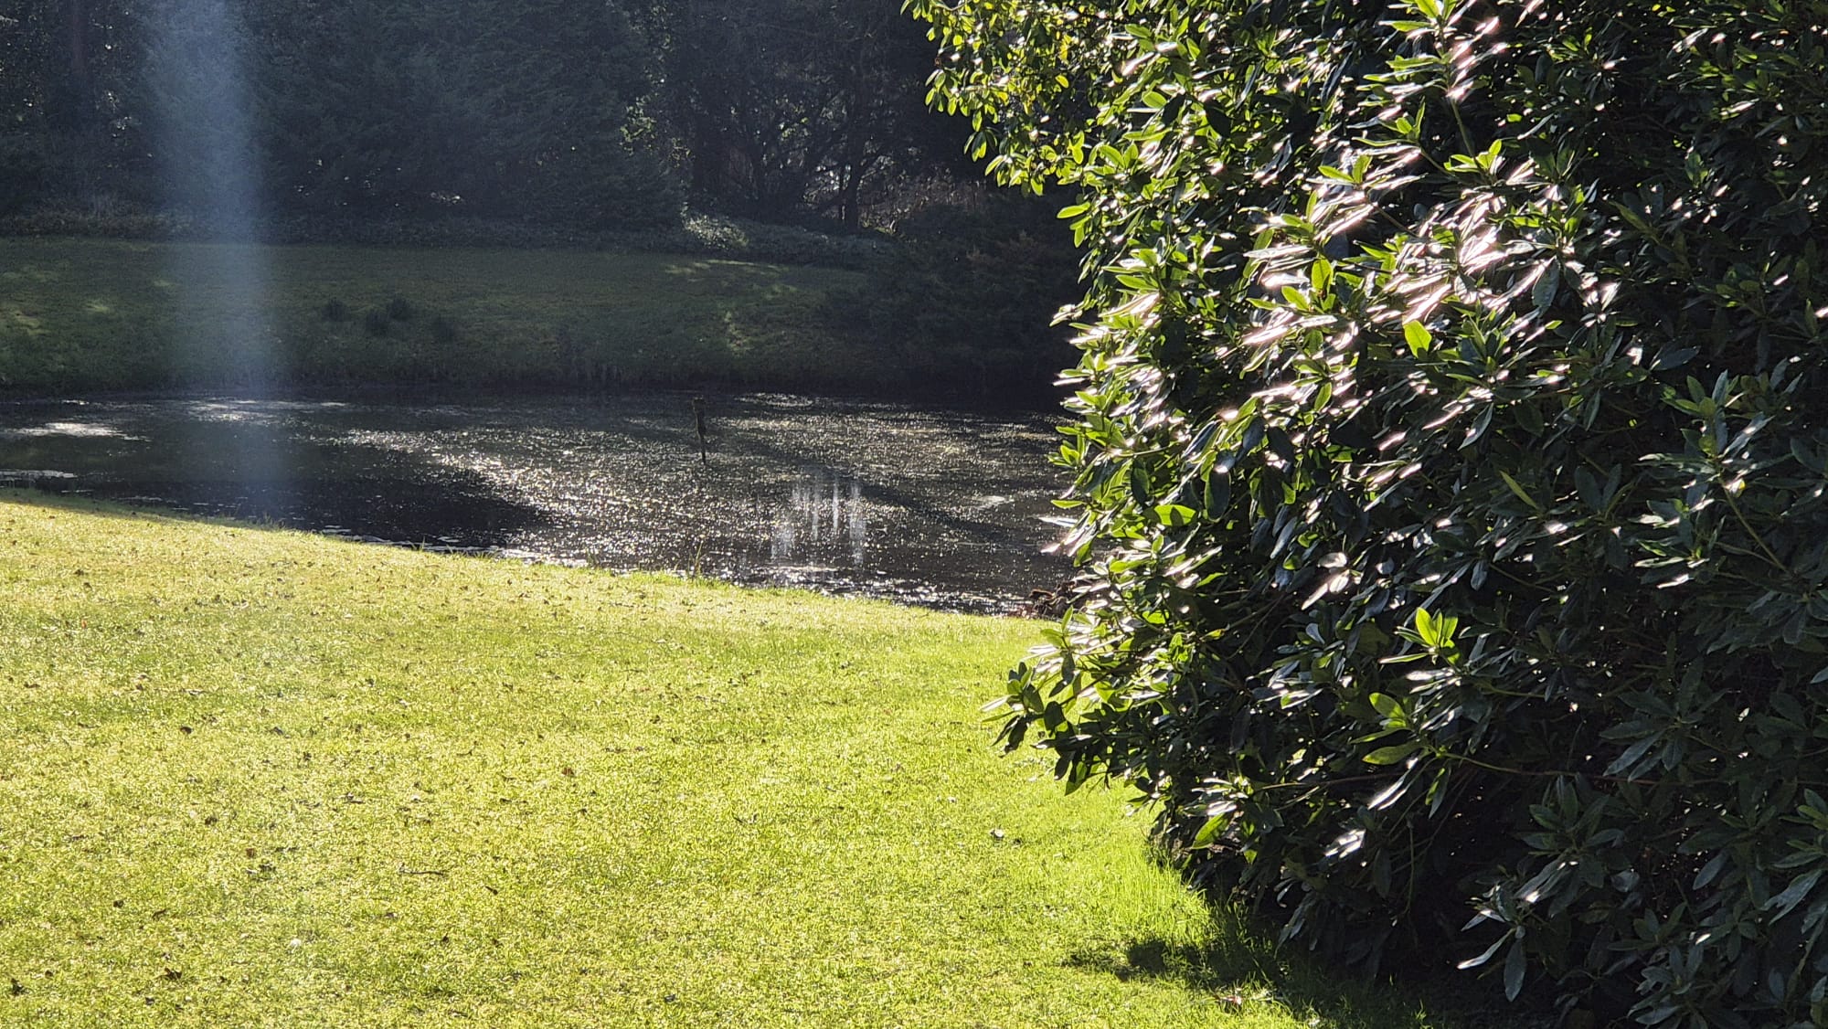
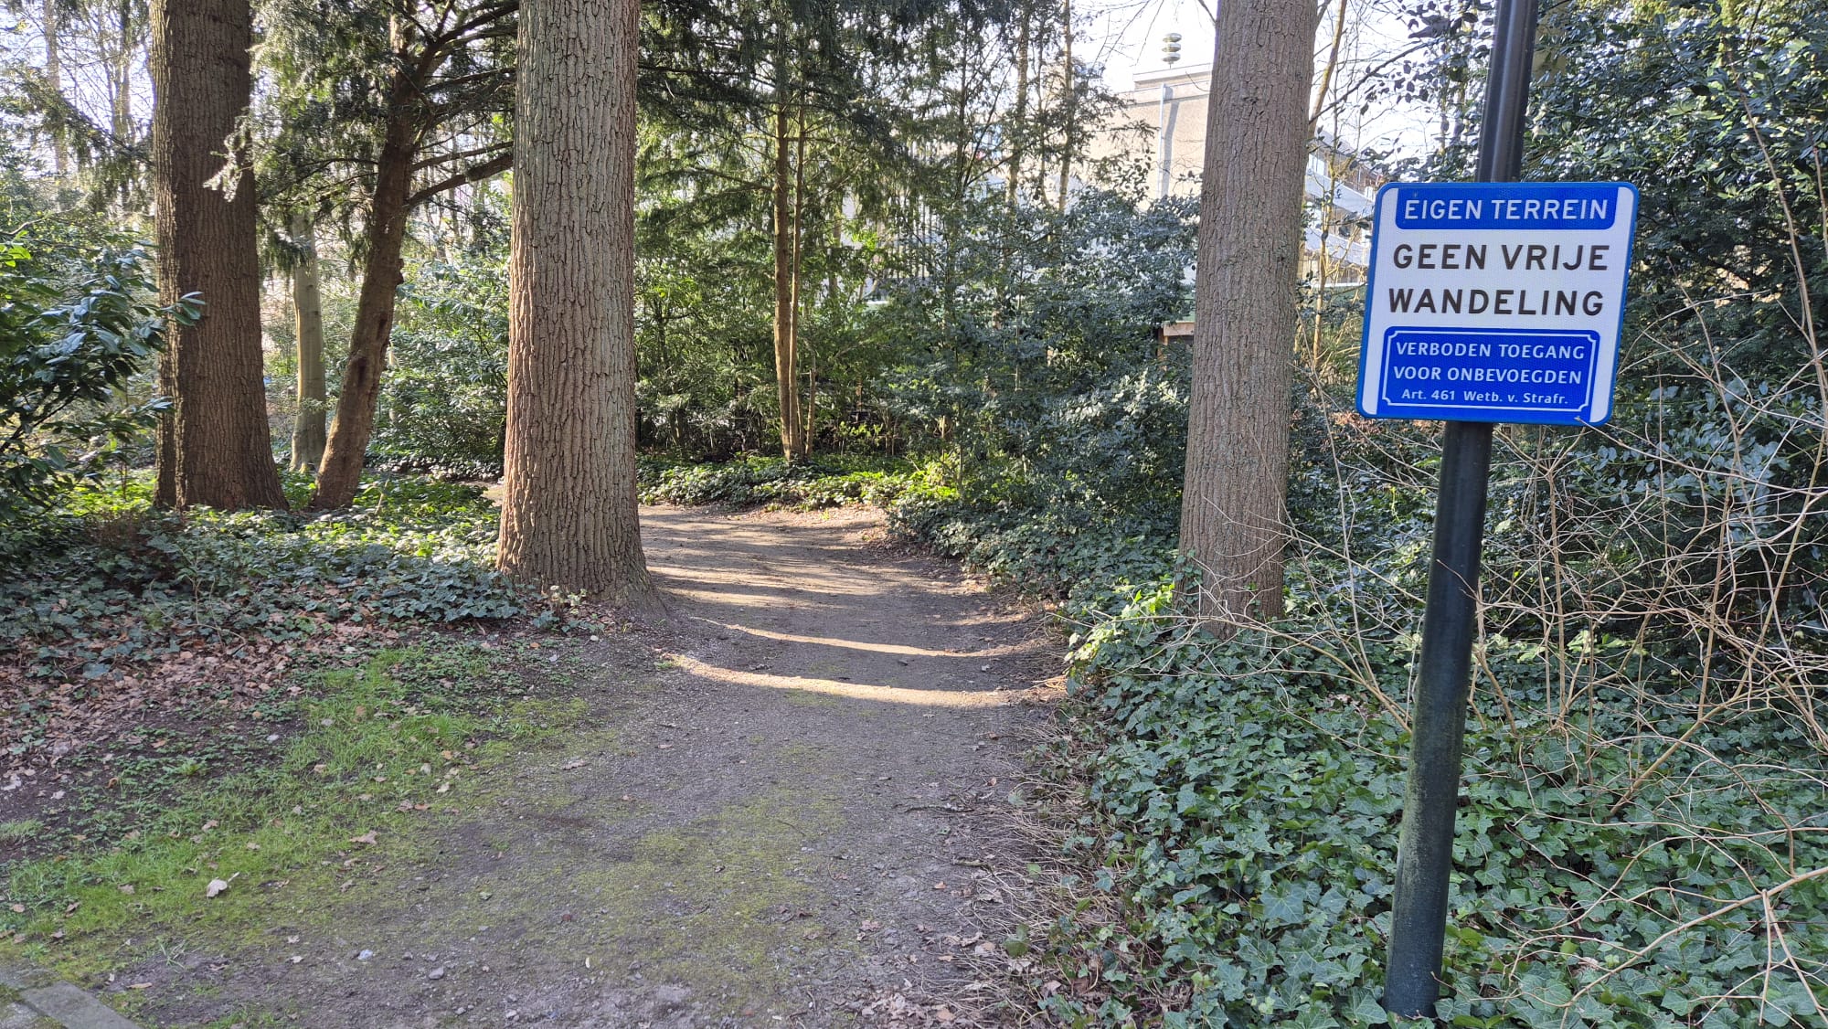
The lush surroundings, beautifully landscaped communal gardens, pond and walking paths create a particularly peaceful and attractive residential environment. Here, residents can enjoy a genuine sense of space, greenery and privacy that is rarely found within Wassenaar.
The combination of the generous living space, third-floor position, views over the gardens, two sunny balconies and the facilities of the estate makes this a truly distinctive property.
Key Features
Exceptionally spacious 8-room apartment of approximately 288 m².
Situated on the third floor.
Original apartments 57 and 58 were combined into one apartment in 1993.
Located on the exclusive De Schouwenburgh estate in Wassenaar.
Estate comprising approximately 25,000 m², with extensive greenery, a pond and walking paths.
Fully and extensively renovated to a high standard in 2024.
Generous living/dining room with large windows and attractive views over the greenery.
Two spacious south-facing balconies.
Views over the beautifully landscaped communal gardens and surrounding greenery.
Modern kitchen with high-quality built-in appliances and generous worktop with integrated breakfast bar.
Separate study.
Separate TV room.
Three spacious bedrooms.
Three bathrooms.
Separate laundry room.
Secure entrance with CCTV.
Alarm system.
Two spacious private storage rooms.
Two garage boxes, both with electrically operated doors.
Energy label A.
Active owners’ association (VvE).
Owners’ association contribution approximately €1,530 per month, including an advance payment for central heating.
Beautifully landscaped communal gardens with pond and walking paths.
Exceptional Living in Wassenaar
Stoeplaan 9 F58 is far more than a standard apartment. The combination of its exceptional floor area, its history as two apartments combined into one, its third-floor position and its generous and versatile layout creates a home of truly exceptional proportions.
With approximately 288 m² of living space, eight rooms, three bedrooms, three bathrooms, a separate laundry room, study and TV room, two south-facing balconies, two storage rooms and two private garages, the apartment offers a level of space and comfort rarely found in a single residence.
The lush setting of De Schouwenburgh provides a particularly beautiful backdrop. From the apartment, you look out over the landscaped gardens and surrounding greenery, while the secluded setting provides peace and privacy. At the same time, Wassenaar town centre and a range of amenities are within easy reach.
A remarkably spacious and complete residence for those seeking to combine space, comfort, privacy and living in a green setting with the quality and amenities associated with Wassenaar.
Images
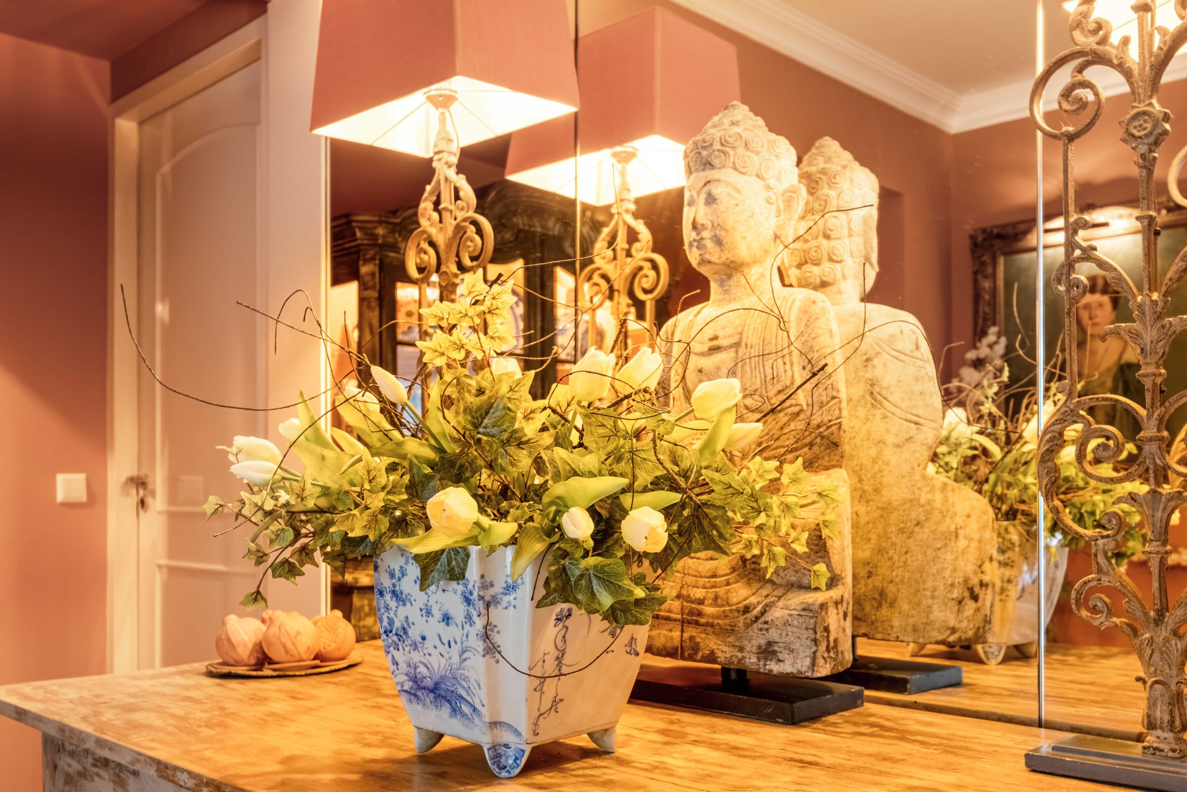
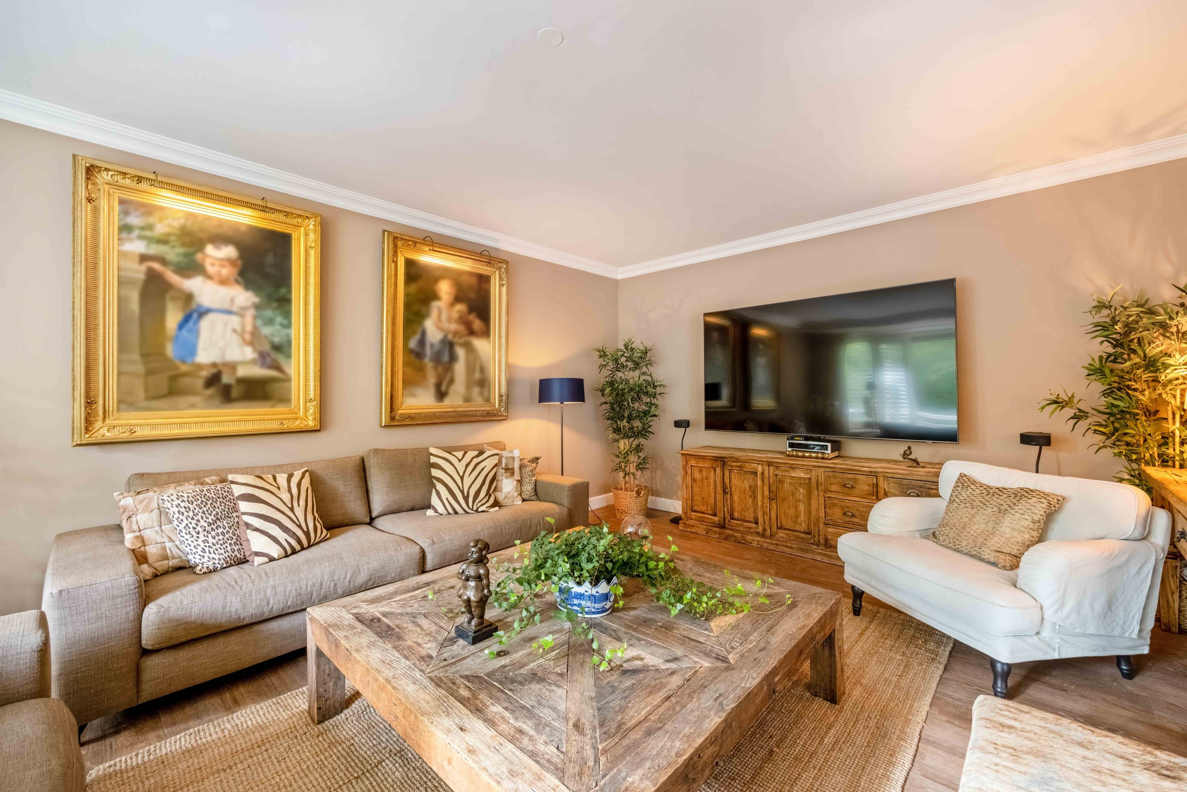
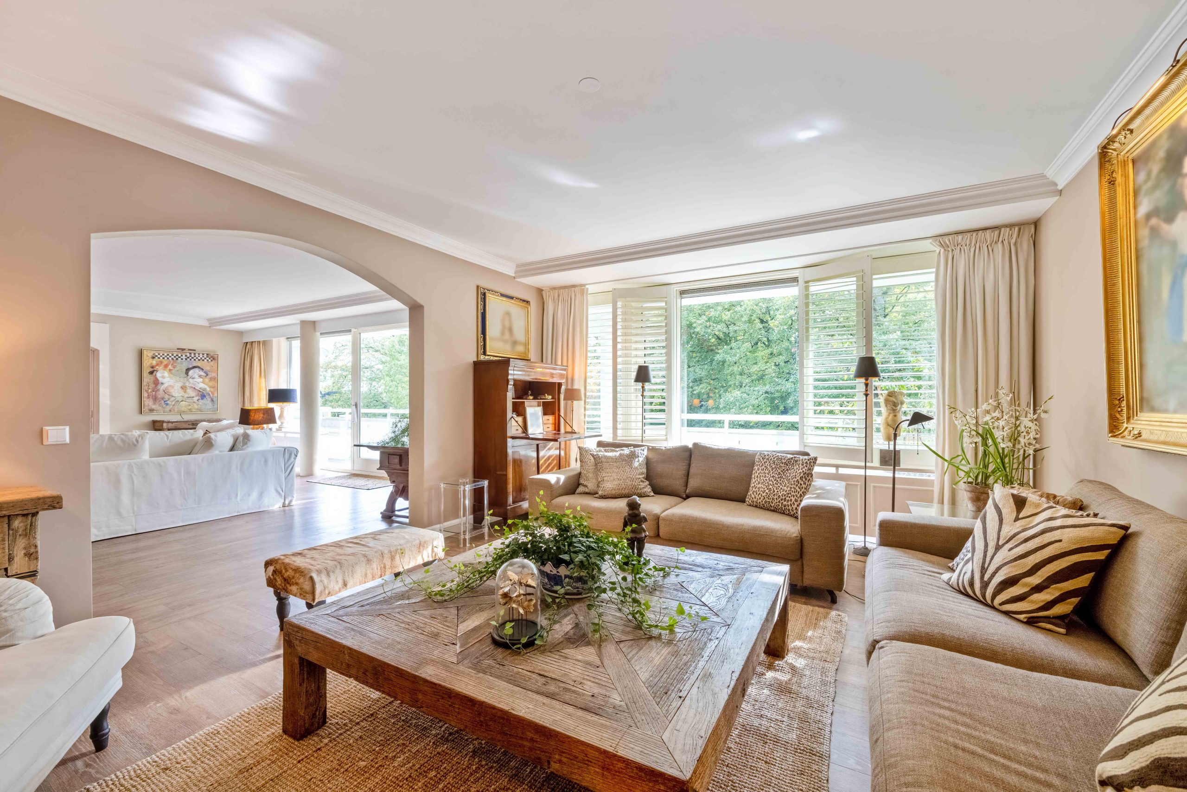
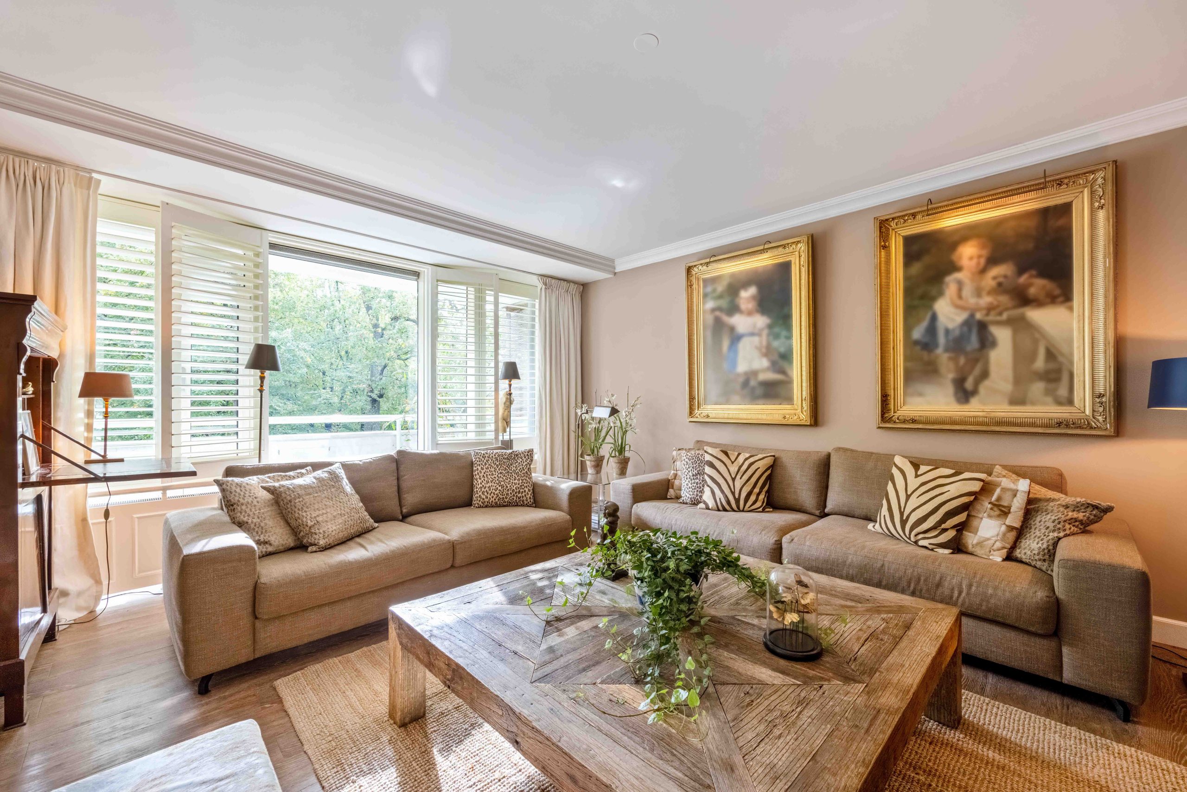
Characteristics
| Property details | |
|---|---|
| Vraagprijs | €1.995.000 |
| Living area | 288 m² |
| Volume | 763 m³ |
| Bedrooms | 3 |
| Bathrooms | 1 |
| Year of construction | 1976 |
| Type of construction | Existing construction |
| Type of apartment | Bovenwoning |
| Floor | 3 |
| Amenities | |
| Energy label | A |
| Elevator | Not available |
| Parking facilities | Op Afgesloten Terrein |
| HOA contribution | €1.530,00 Per month |
| Location | |
| City | Wassenaar |
| Country | NL |
| Status | |
| Availability | Available |
| Acceptance | In consultation |
| Layout | |
| Begane grond | 3 Bedroom(s). Bathroom: 3 bathroom(s). Hal, Toilet |
Interested? Get in touch
Would you like to know more about our services or schedule an appointment? We're happy to help.
Contact us