


Description
Raamstraat 18B 2512CA ‘s-Gravenhage
Unique City Living with Exceptional Space, Sunlight and Outdoor Living in the Heart of The Hague
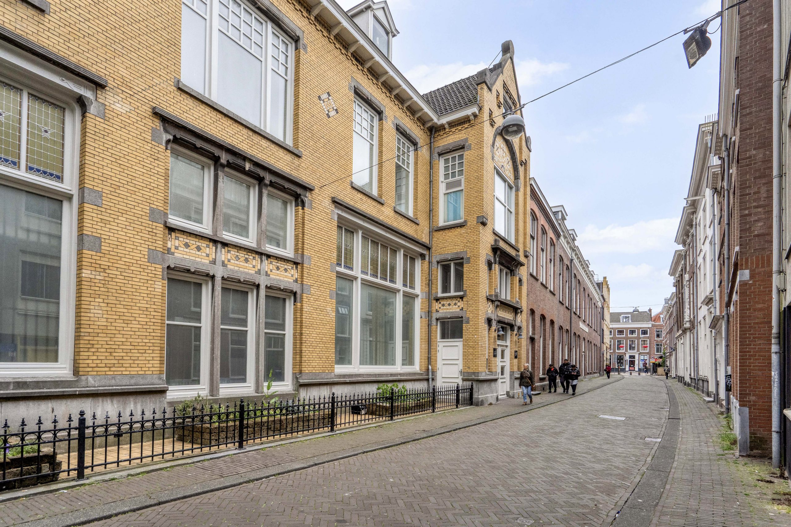
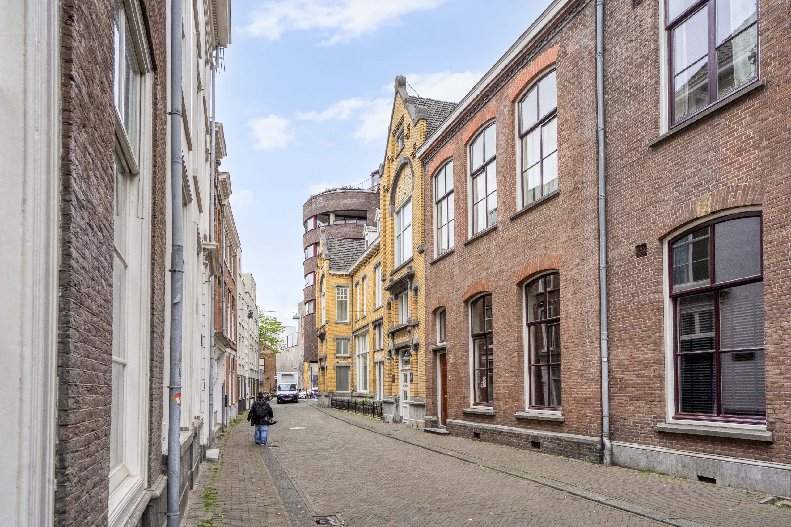
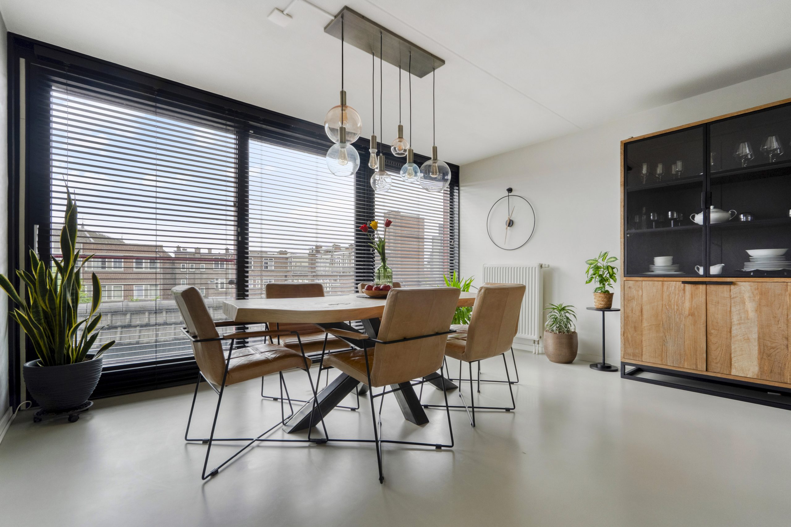
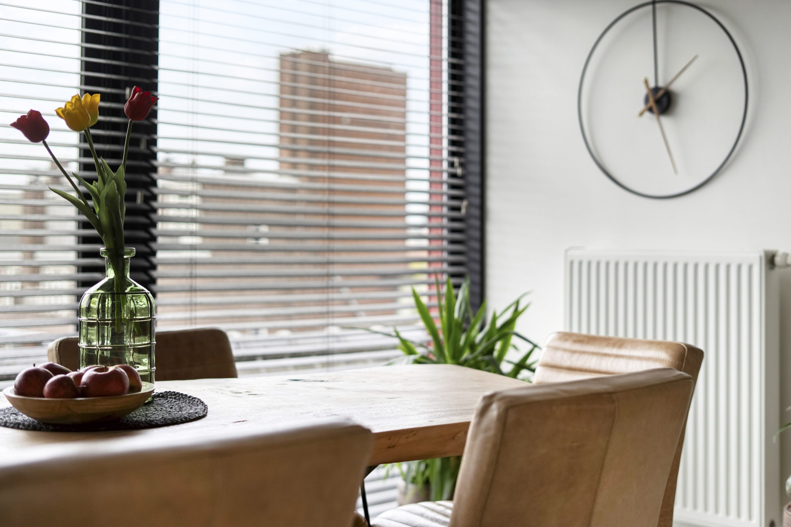
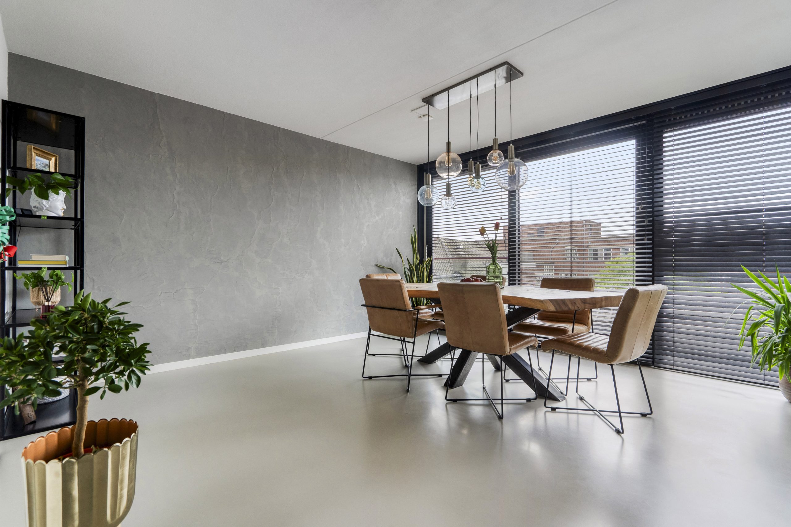
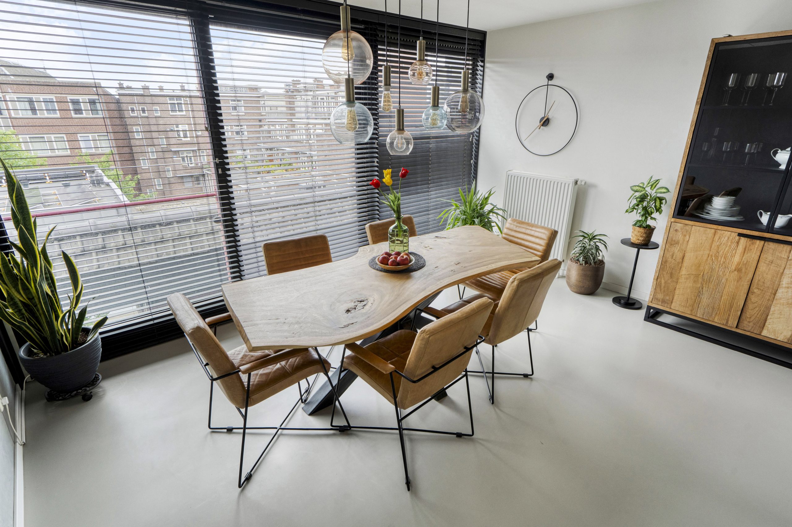
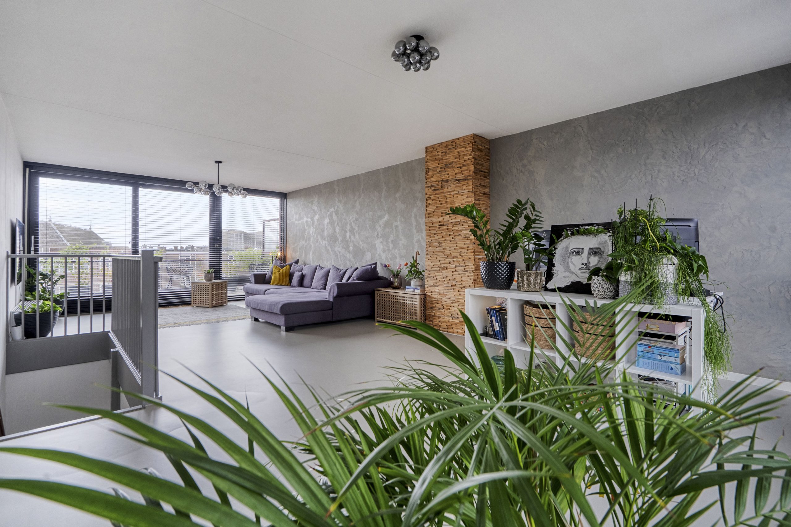
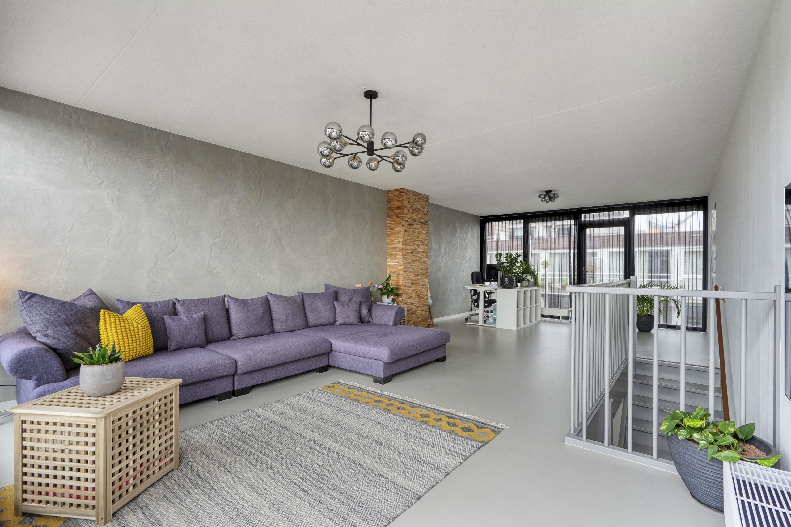
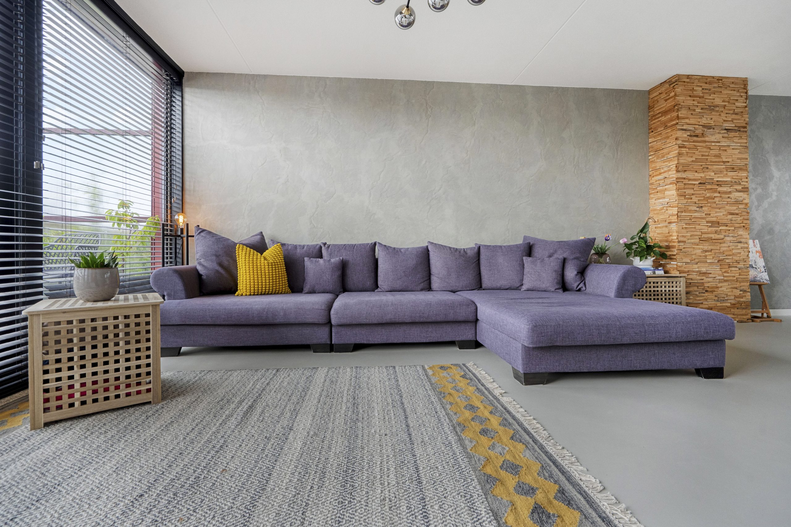
Located right in the vibrant centre of The Hague, on the charming and characteristic Raamstraat, this surprisingly spacious and exceptionally well-maintained upper-floor apartment is spread across several levels. The property perfectly combines the best of both worlds: the energy and convenience of city-centre living with the comfort of a generous living space and multiple outdoor areas. Thanks to the impressive floor-to-ceiling windows on every level, the home is flooded with natural daylight. This creates a bright, open and inviting atmosphere, providing a wonderful sense of space and sunlight throughout the year.
Layout
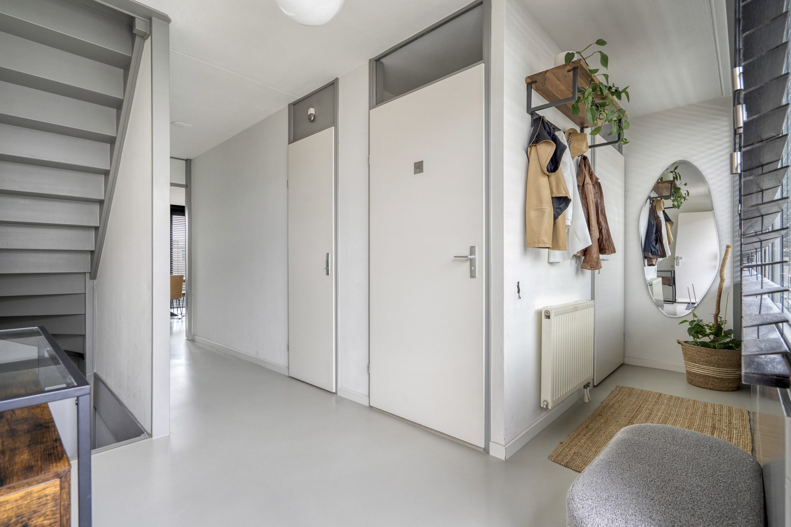
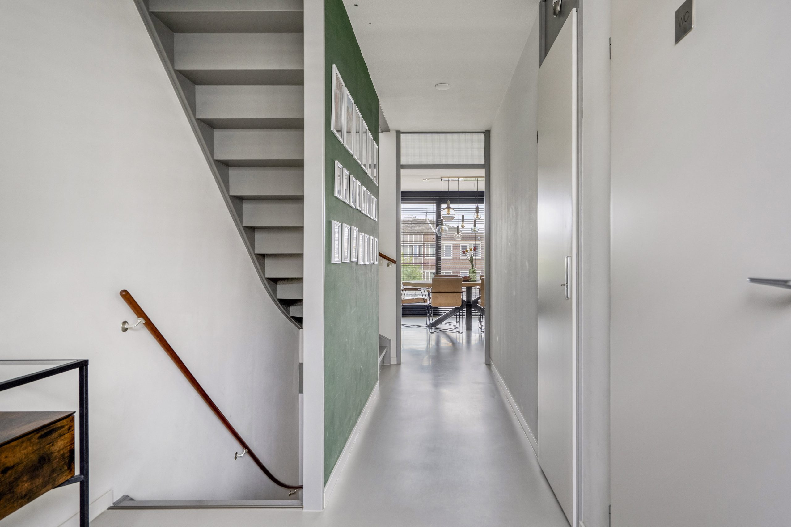
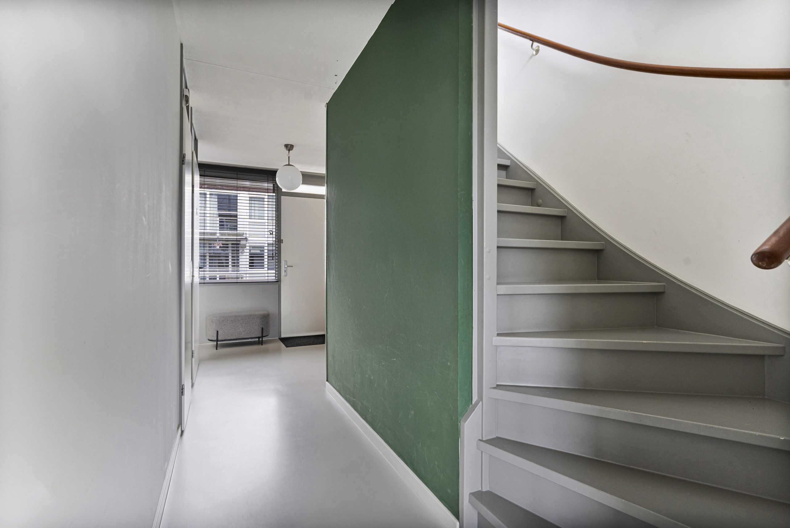
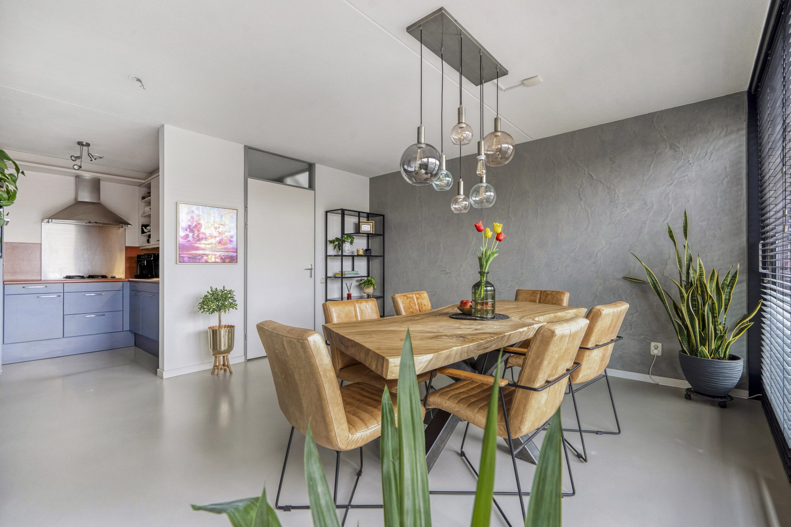
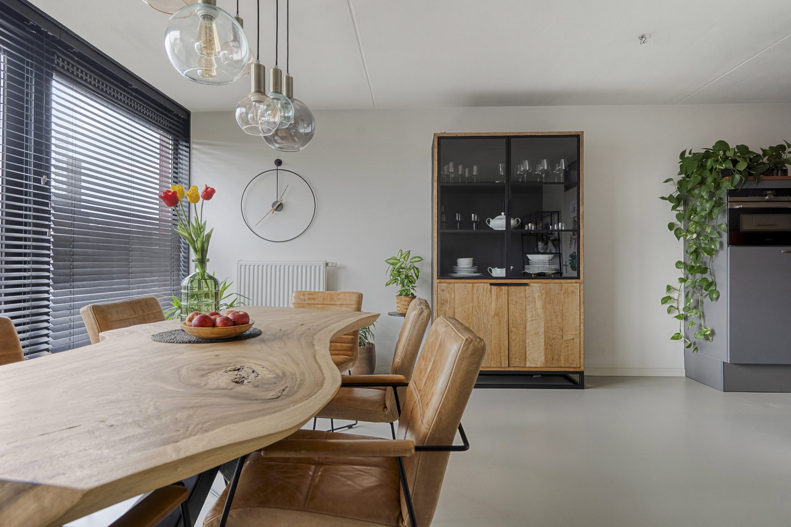
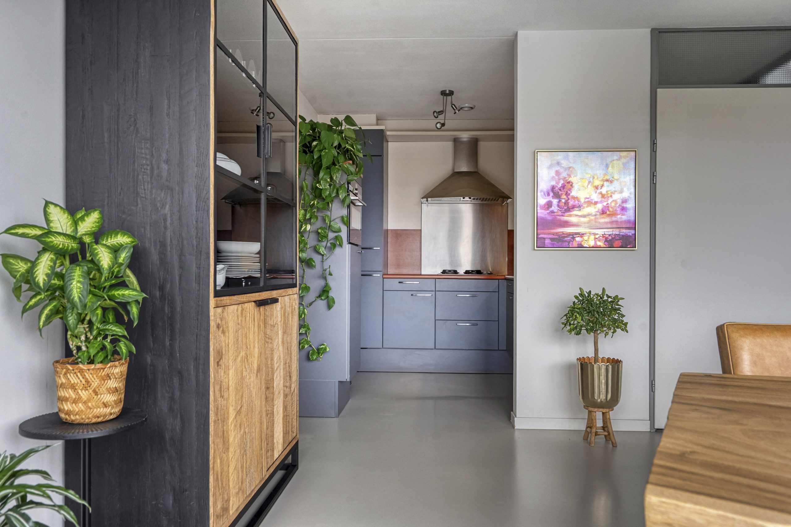
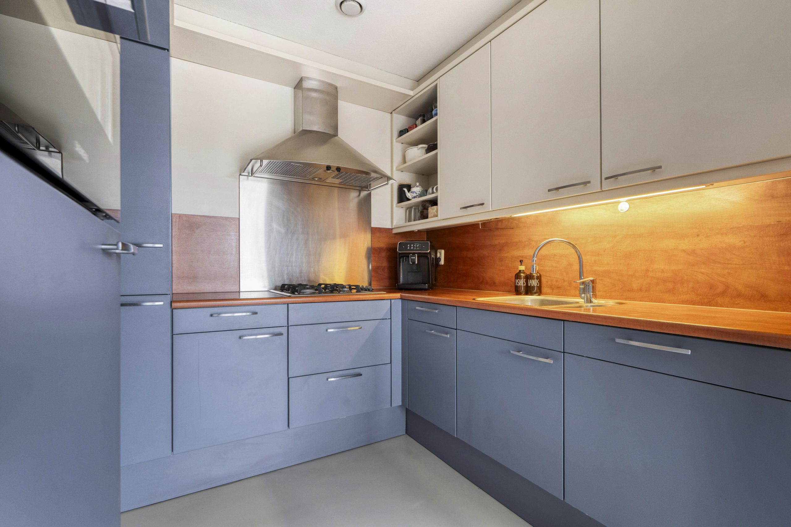
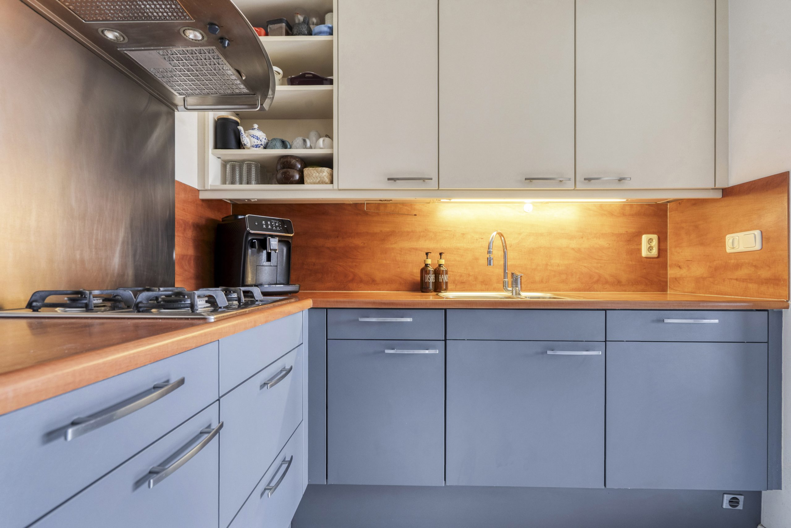
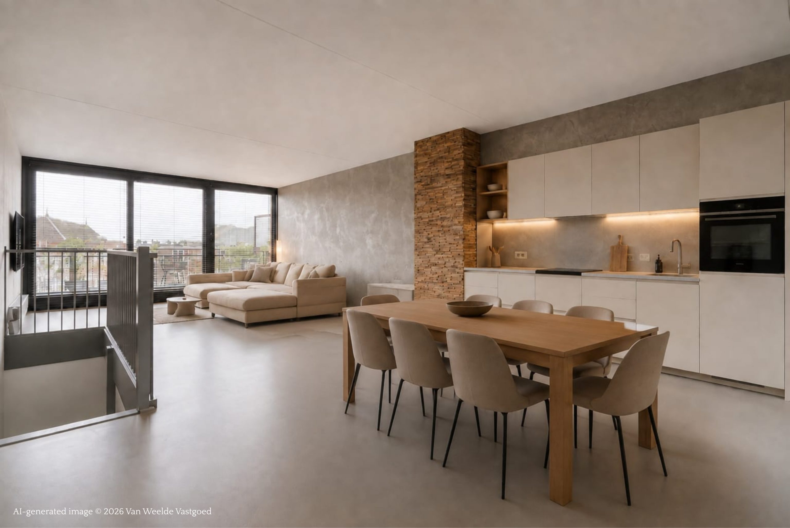
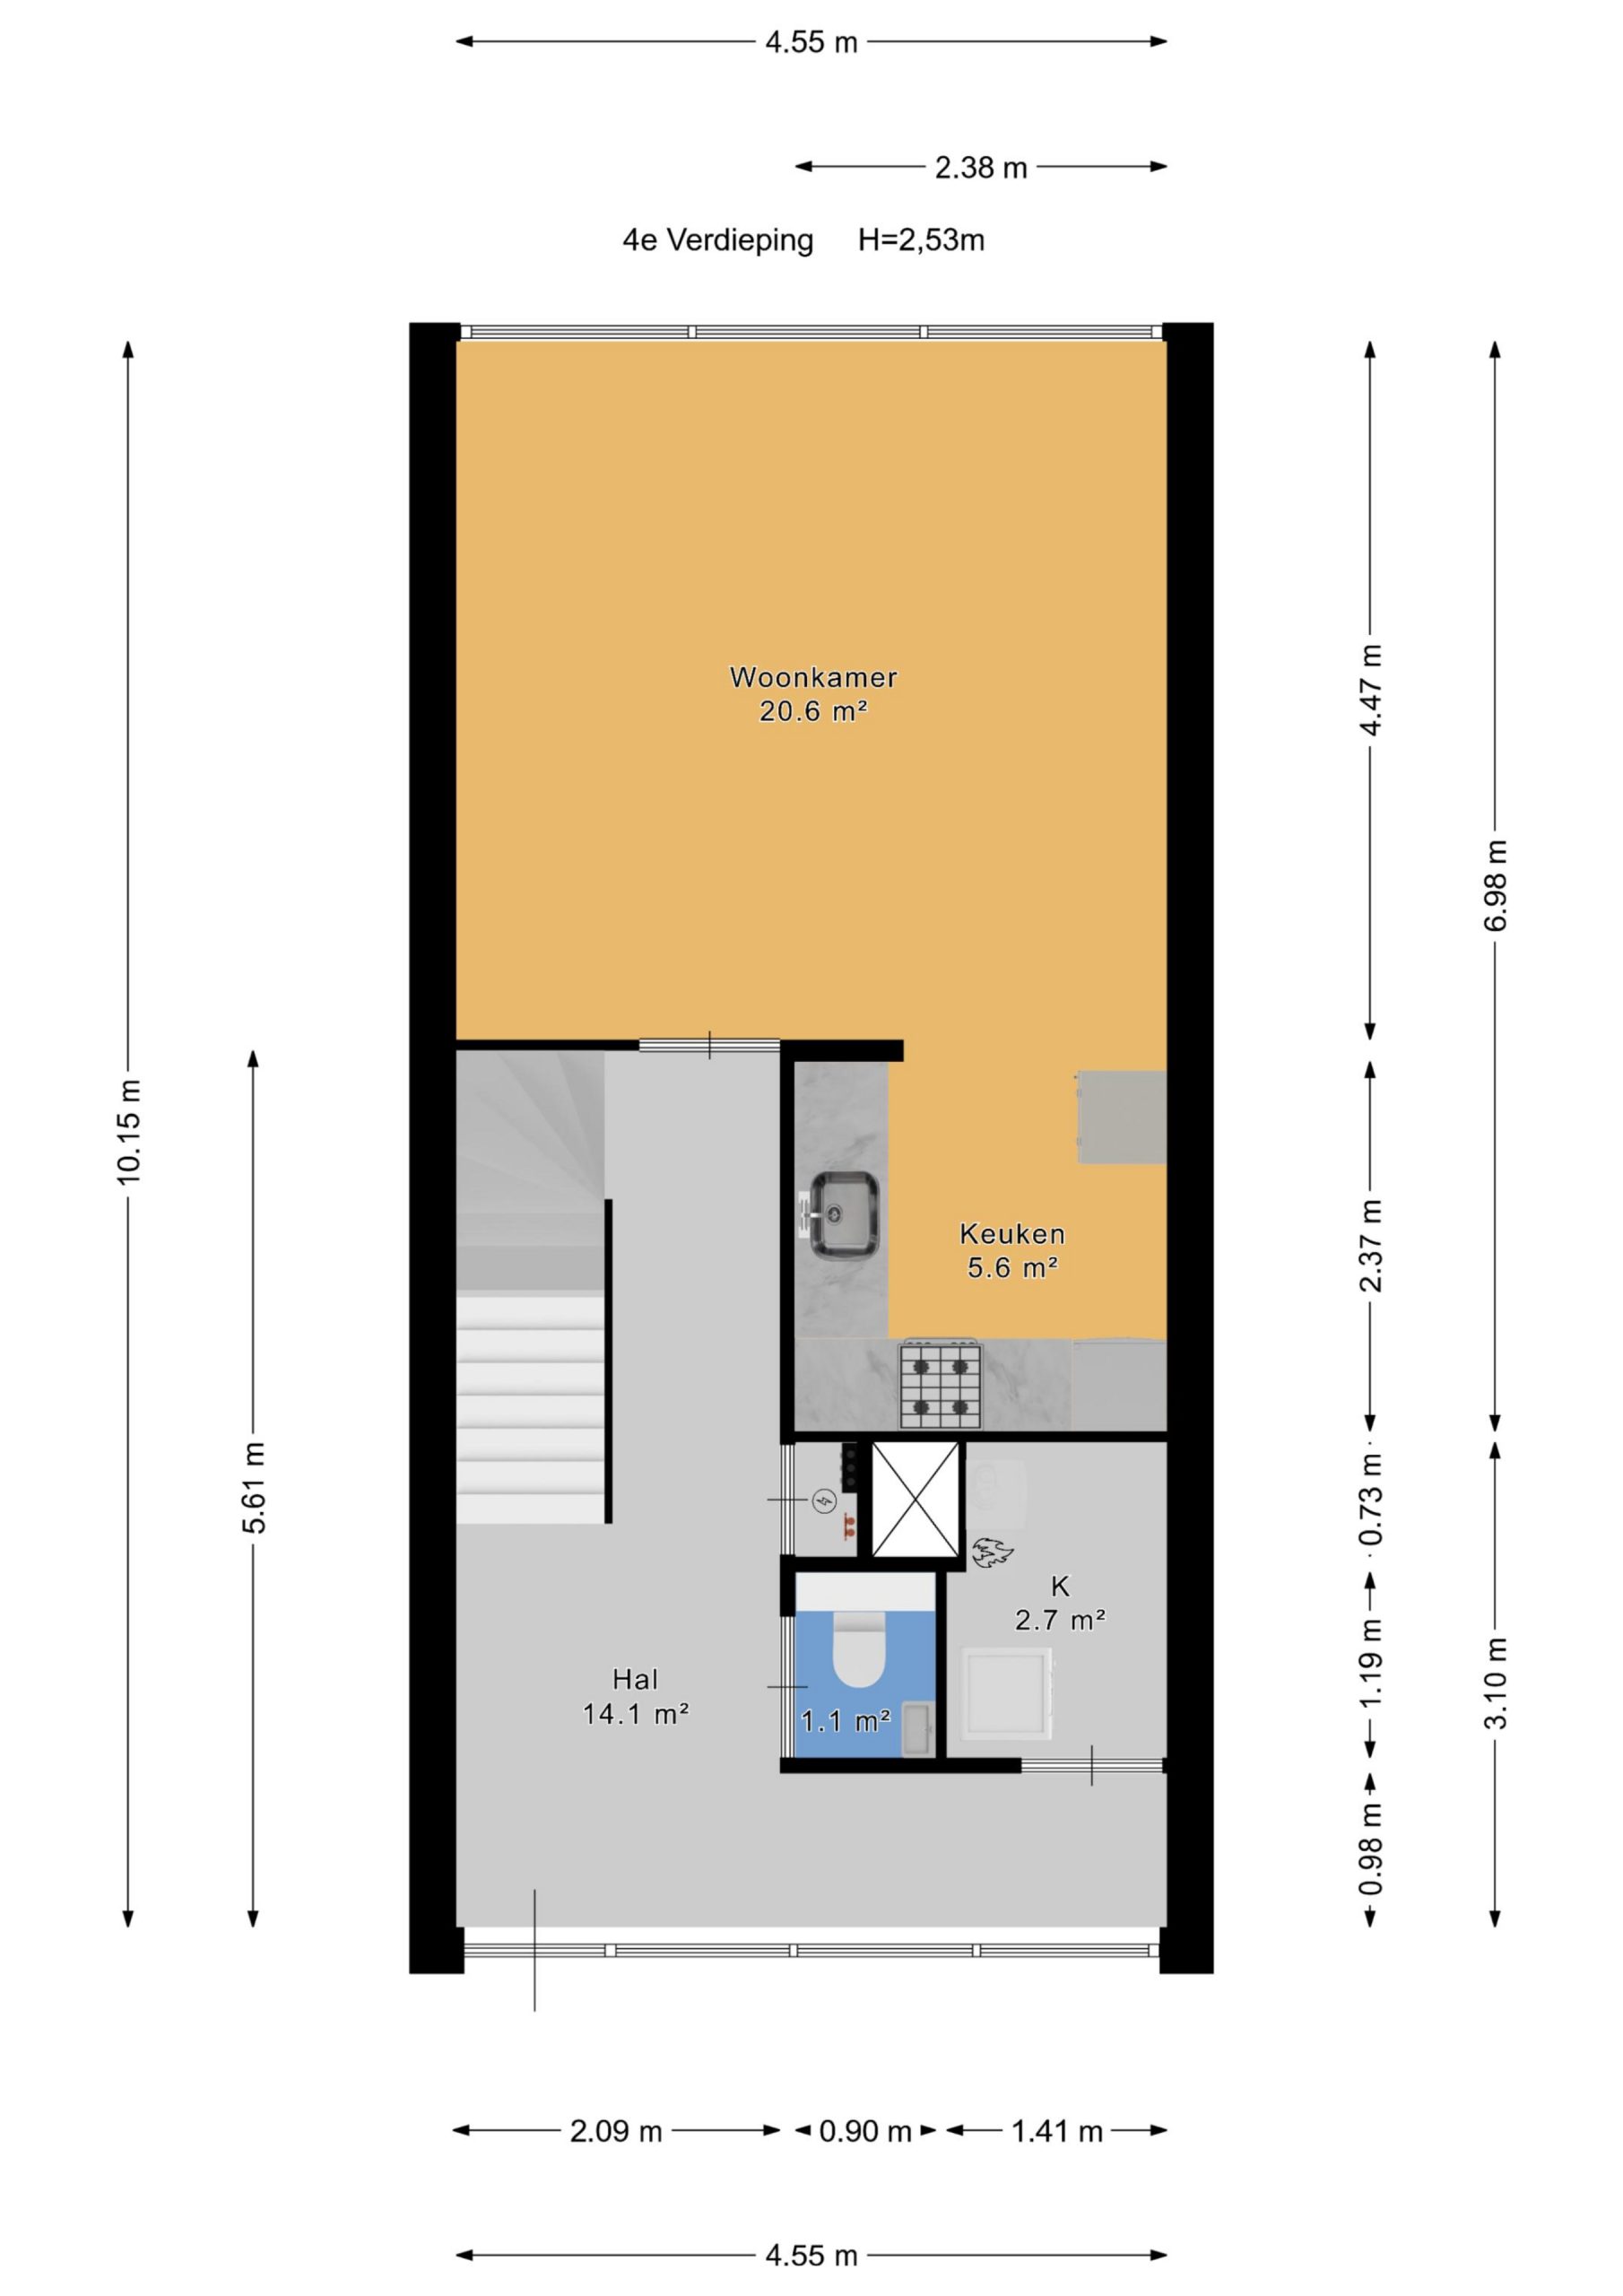
The entrance to the property is located on the fourth floor. Here you will find the bright and atmospheric open-plan kitchen and dining area – a wonderful space where cooking, dining and spending time together take centre stage. The large windows offer beautiful views and allow plenty of natural light to enter. The modern open-plan kitchen is fully equipped with high-quality built-in appliances, including a refrigerator, freezer, dishwasher, combination oven, gas hob and extractor hood.
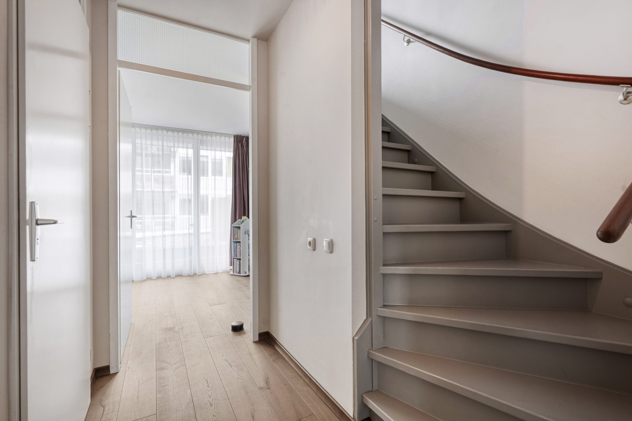
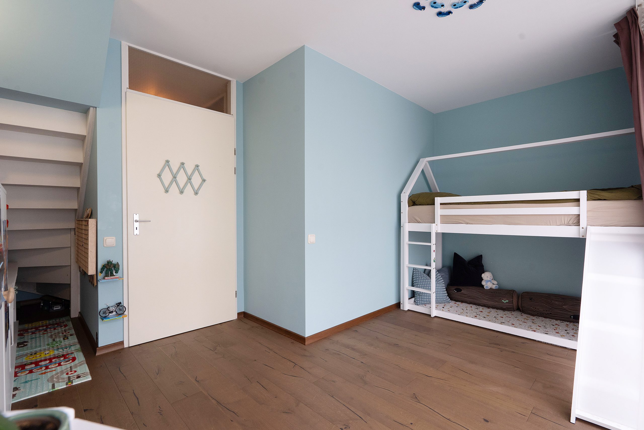
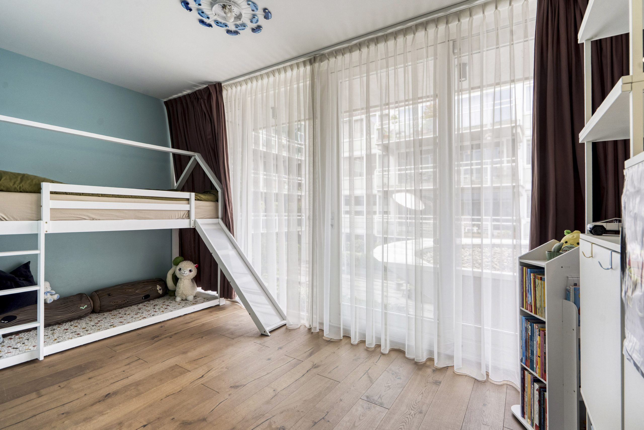
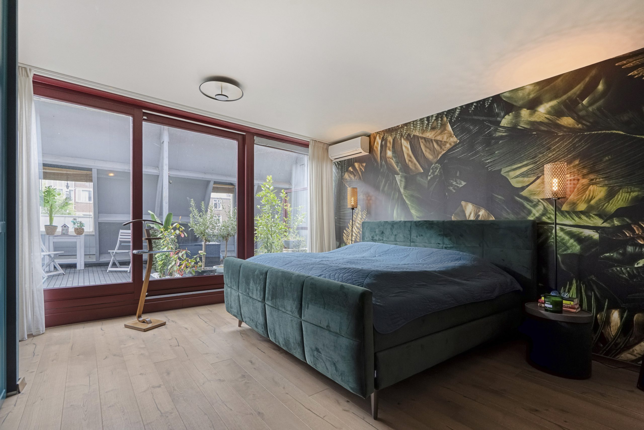
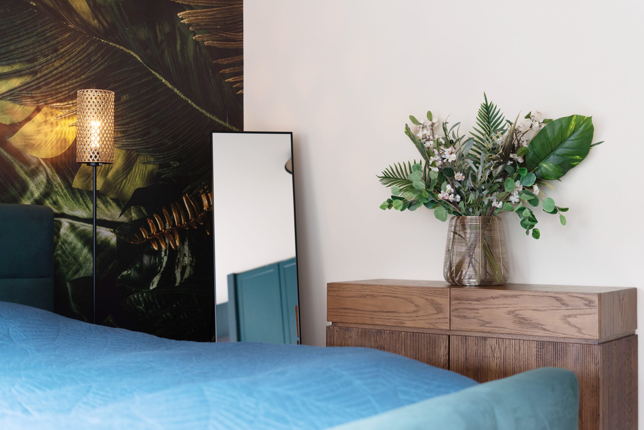
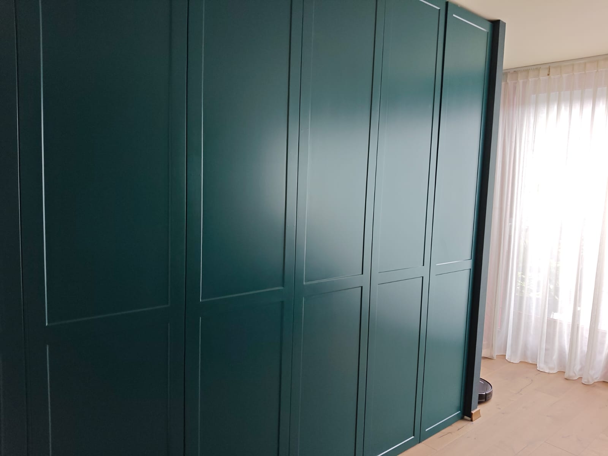
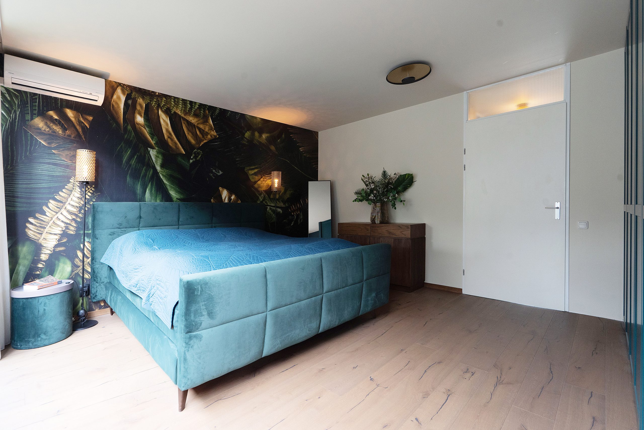
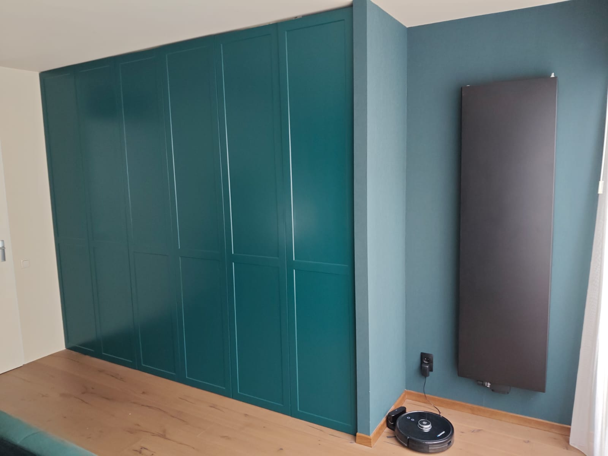
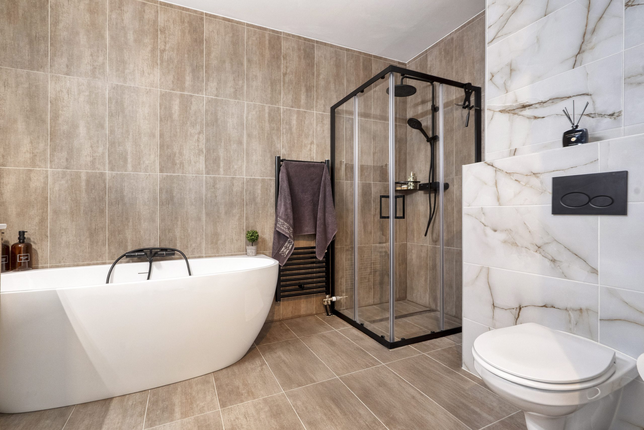
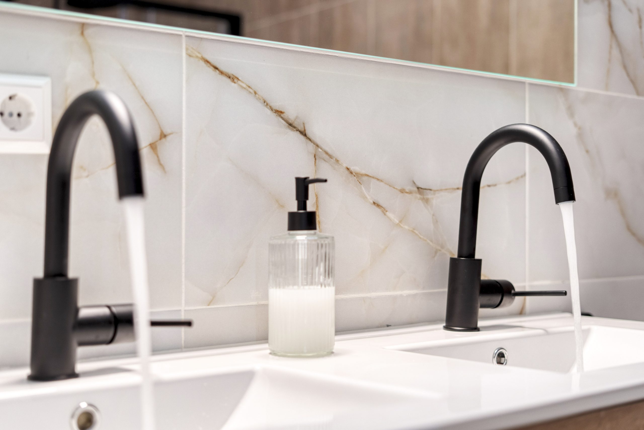
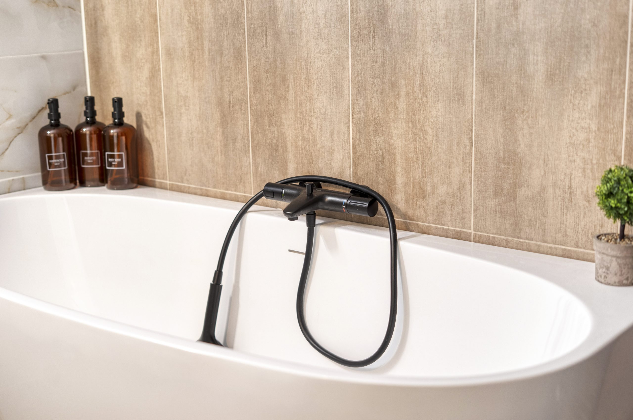
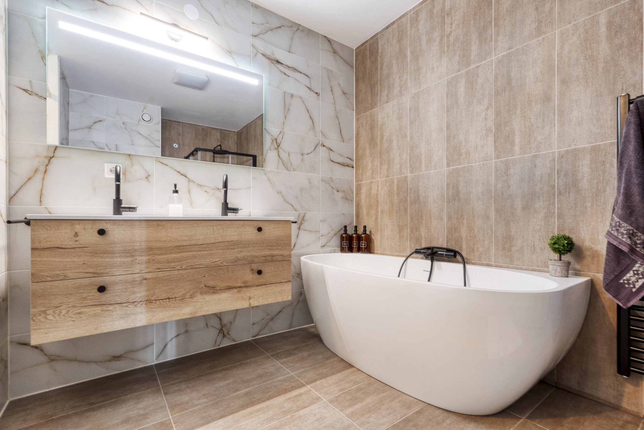
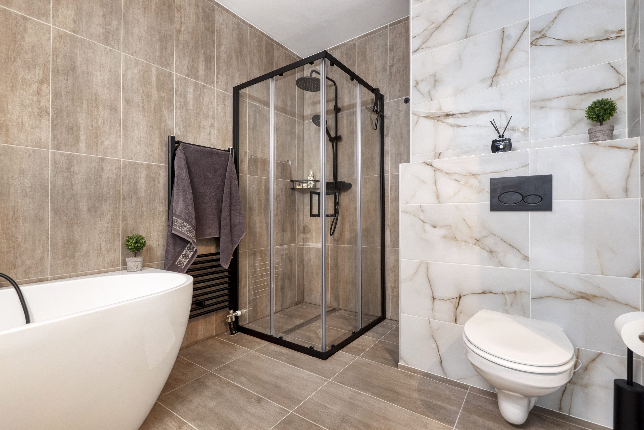
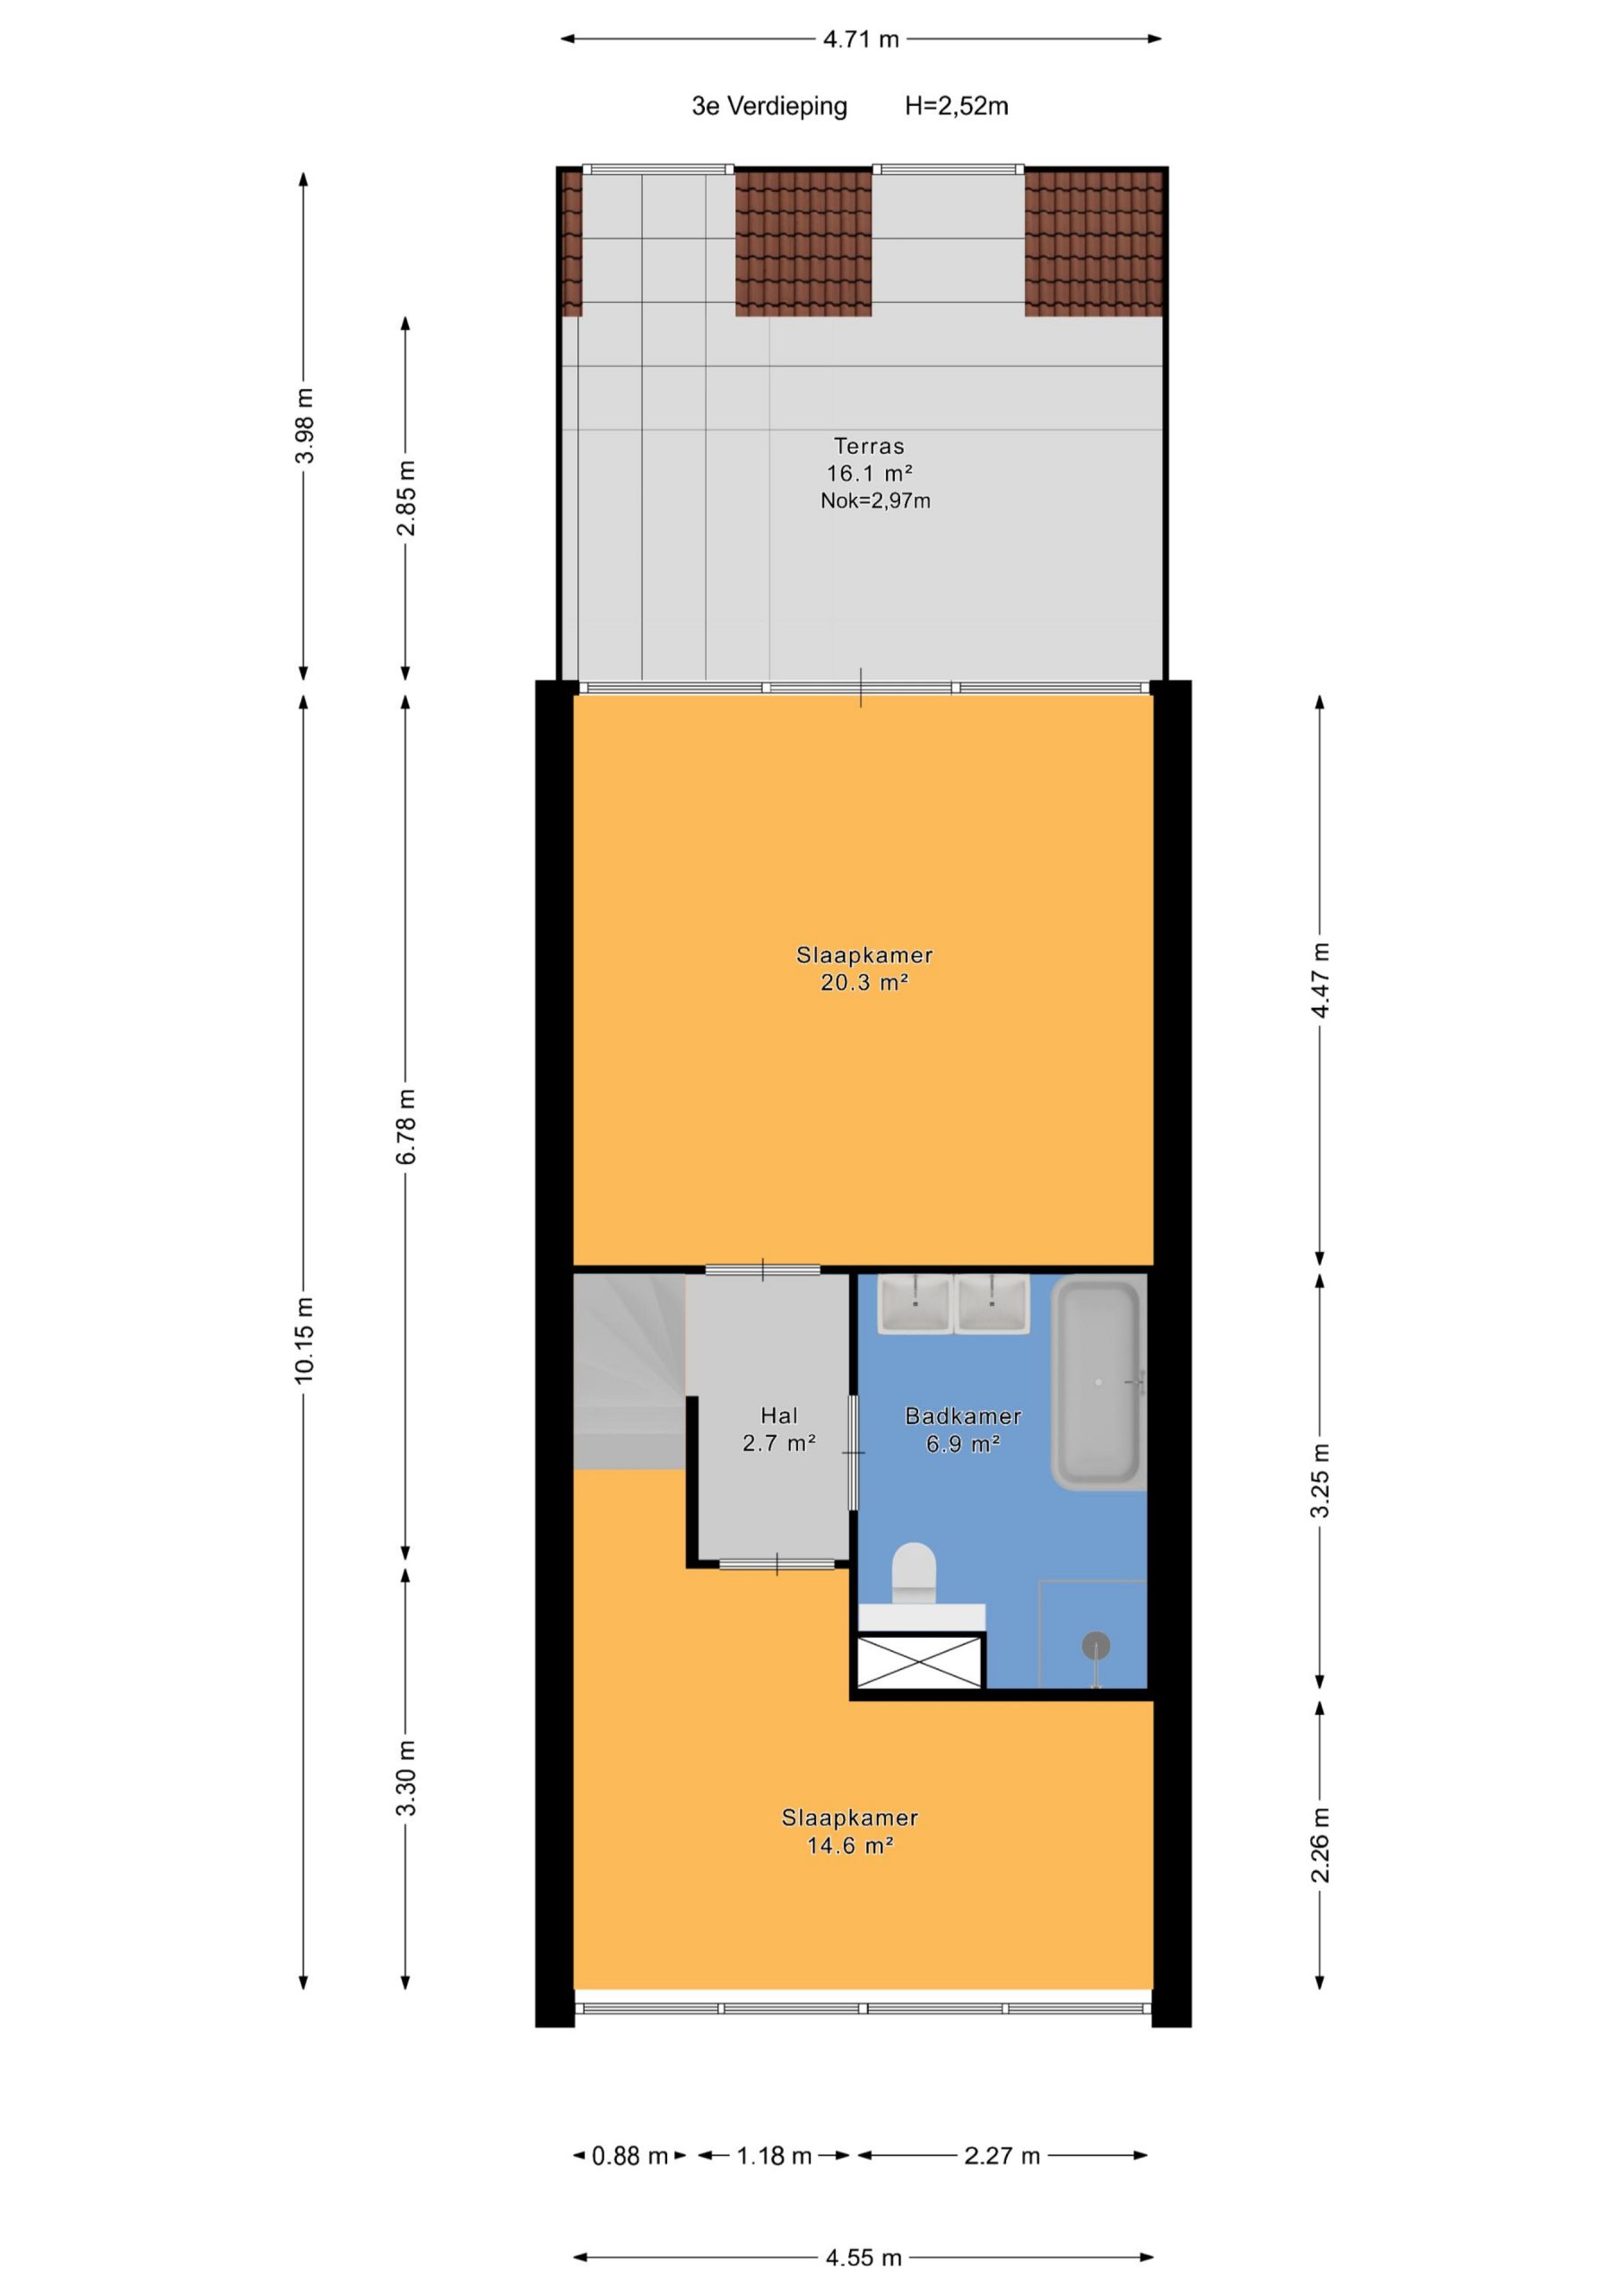
One floor below are two comfortable bedrooms and a spacious bathroom, fitted with a double washbasin, bathtub, separate shower and toilet.
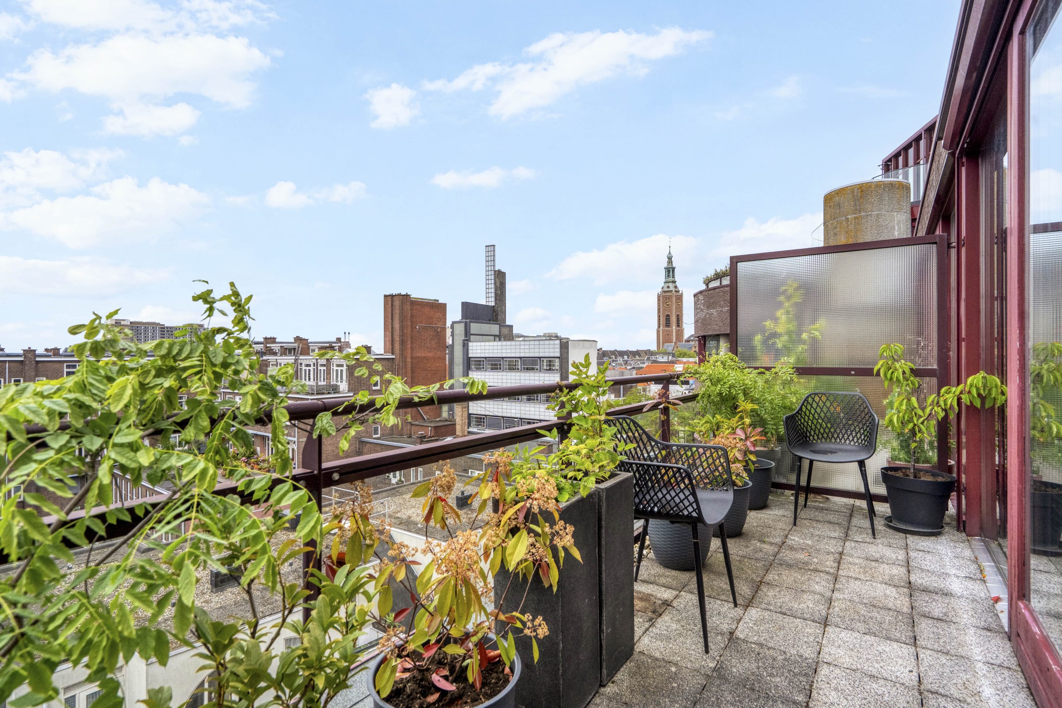
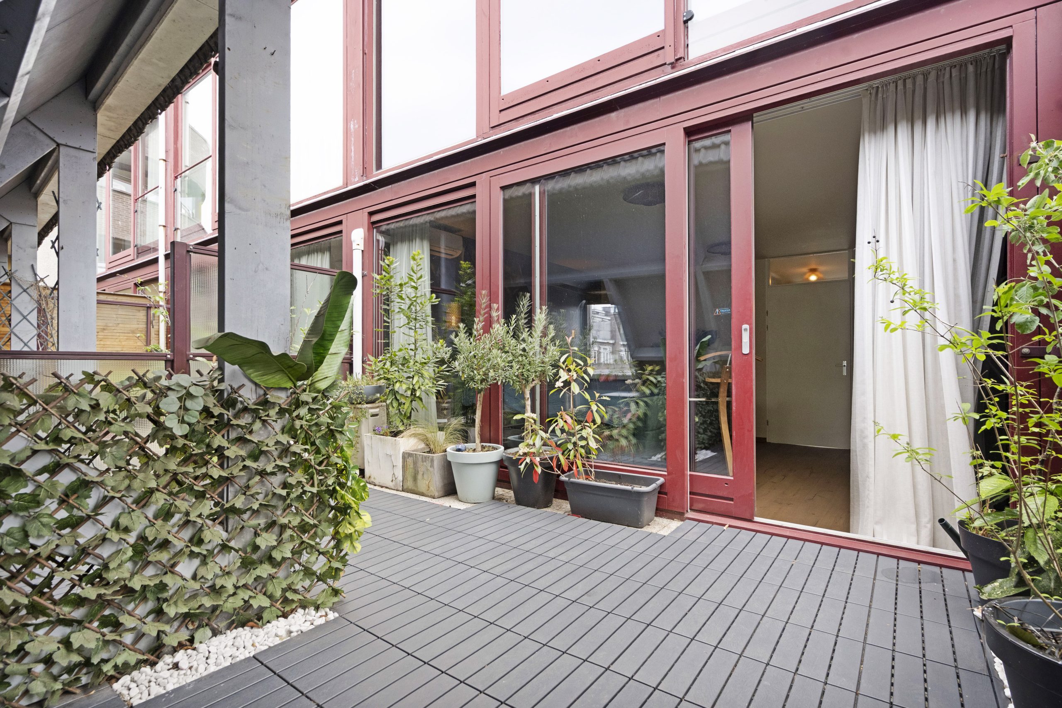
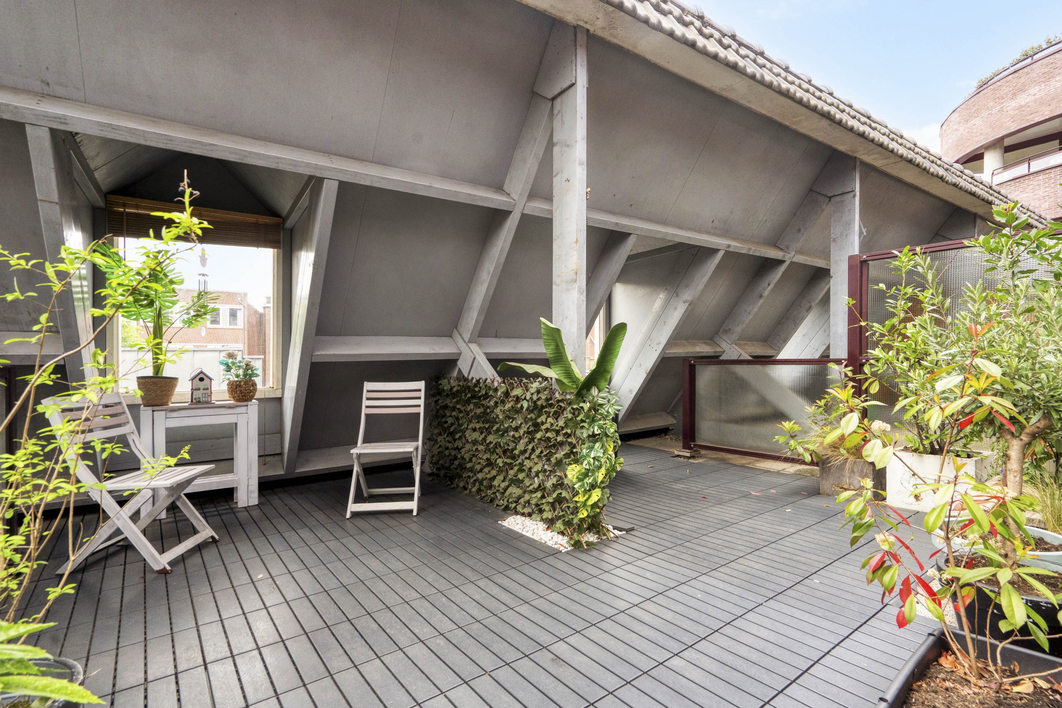
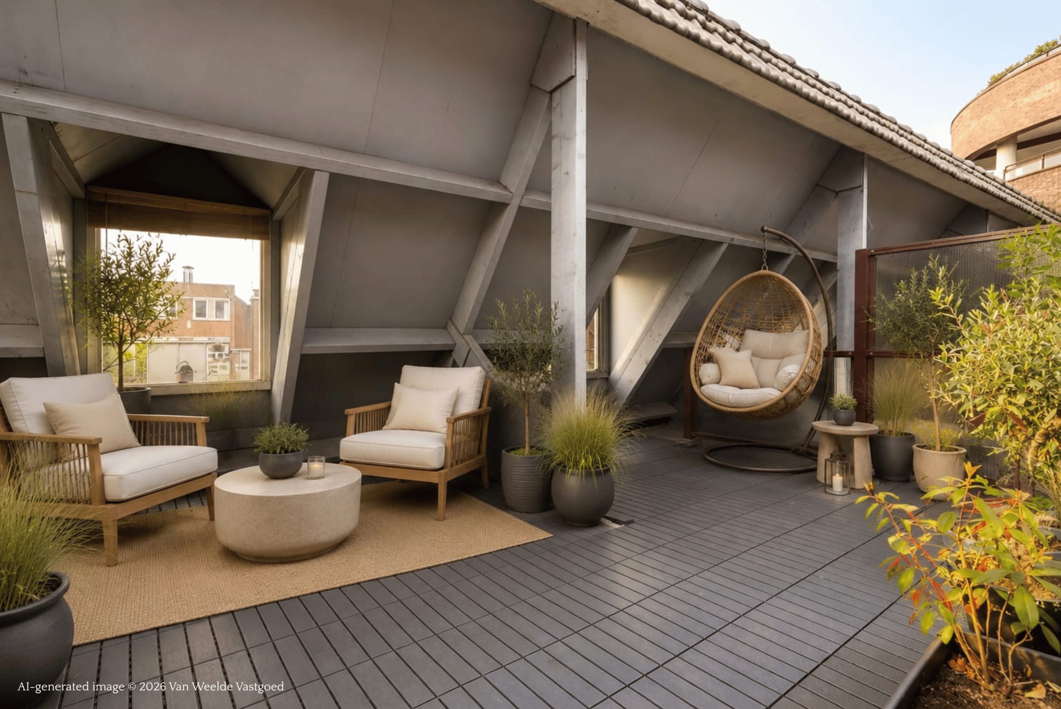
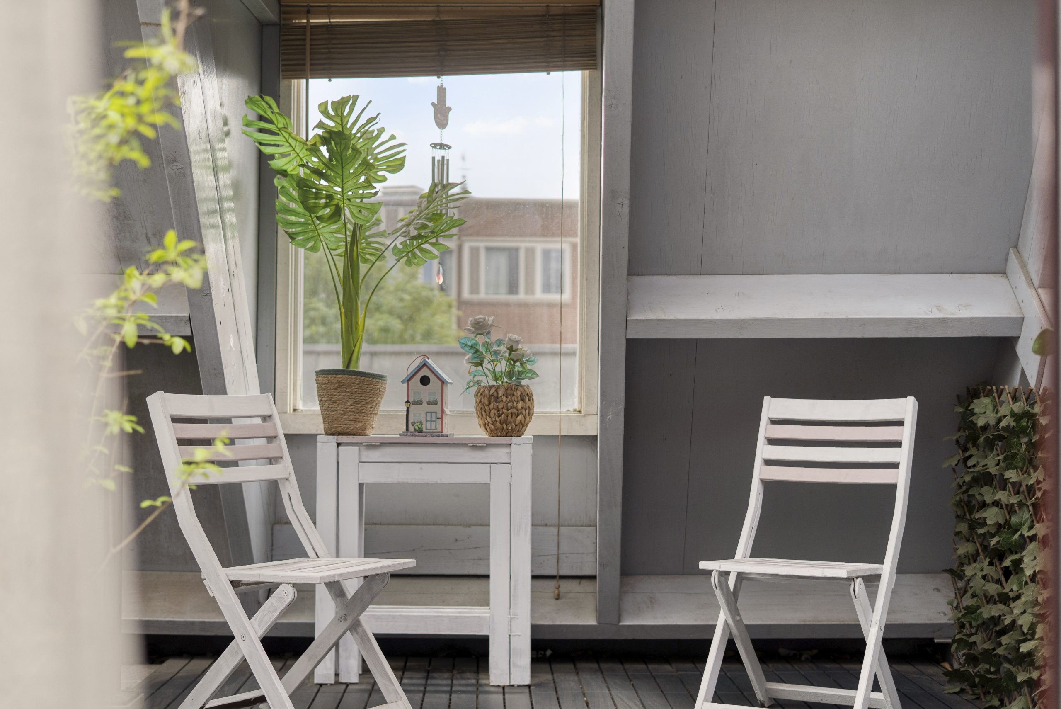
One of the bedrooms provides direct access to the impressive terrace of approximately 16 m². A rare and generous outdoor space in the heart of the city, offering a wonderful place to enjoy the sunshine in peace and privacy. When the large doors are fully opened, the indoor and outdoor spaces flow seamlessly into one another, creating a wonderful holiday-like atmosphere. At the same time, the property benefits from excellent insulation and an unexpectedly peaceful interior.
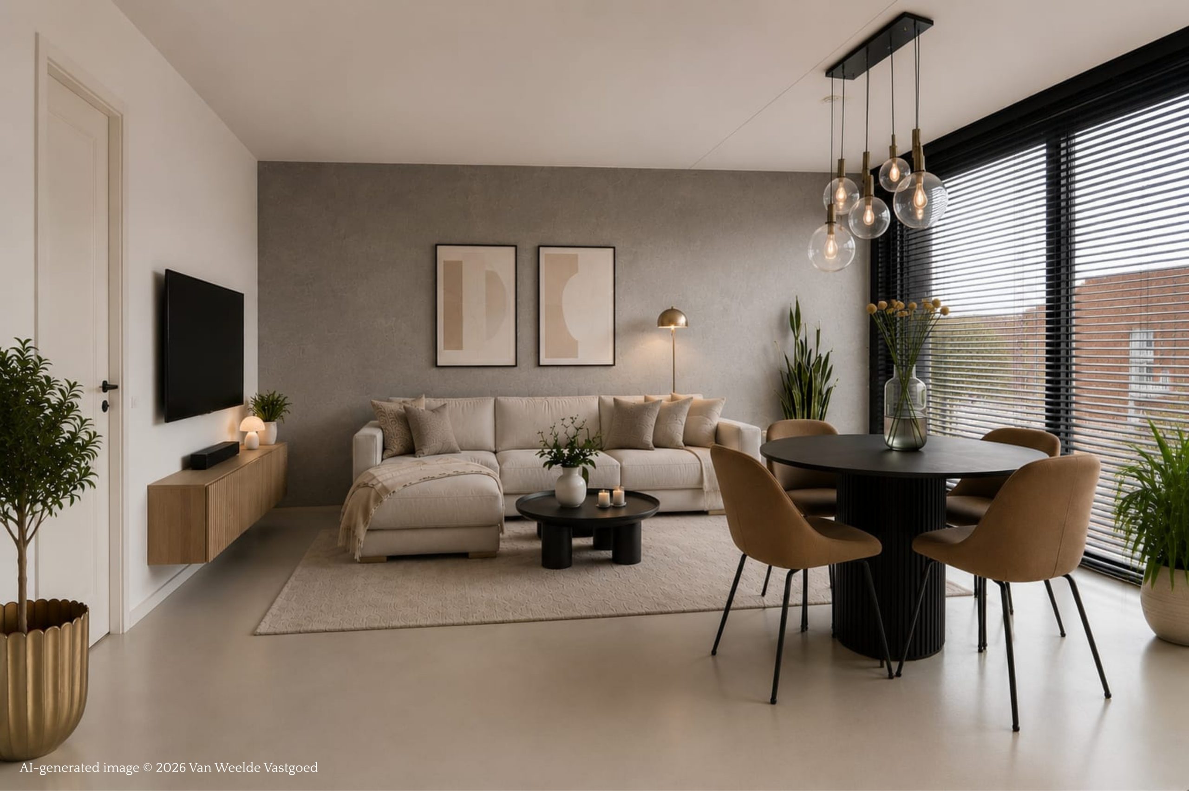
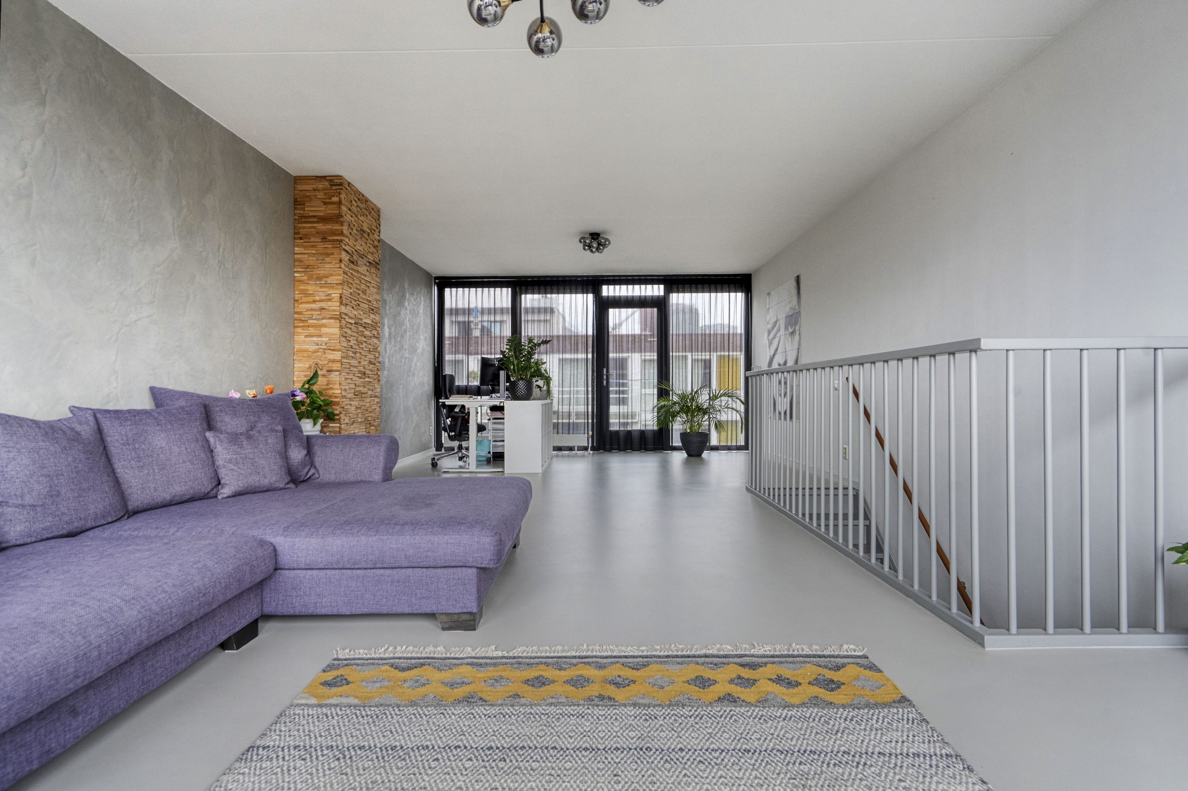
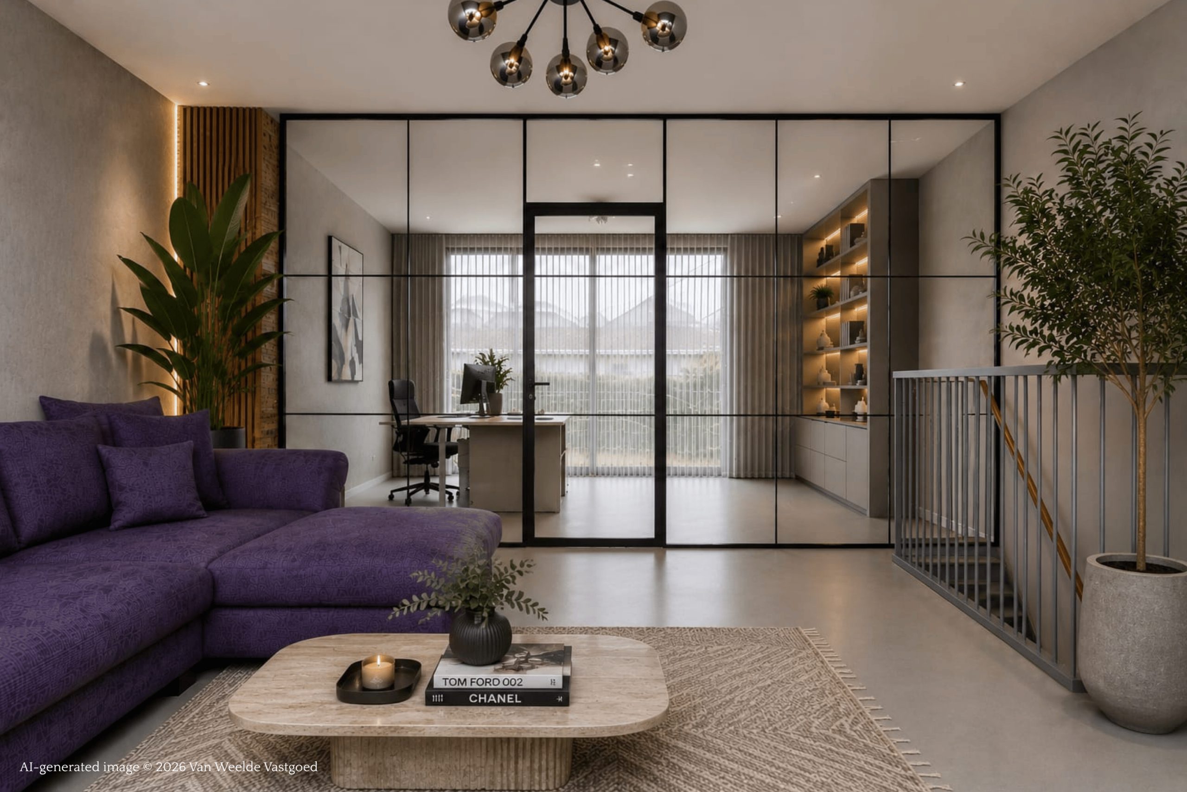
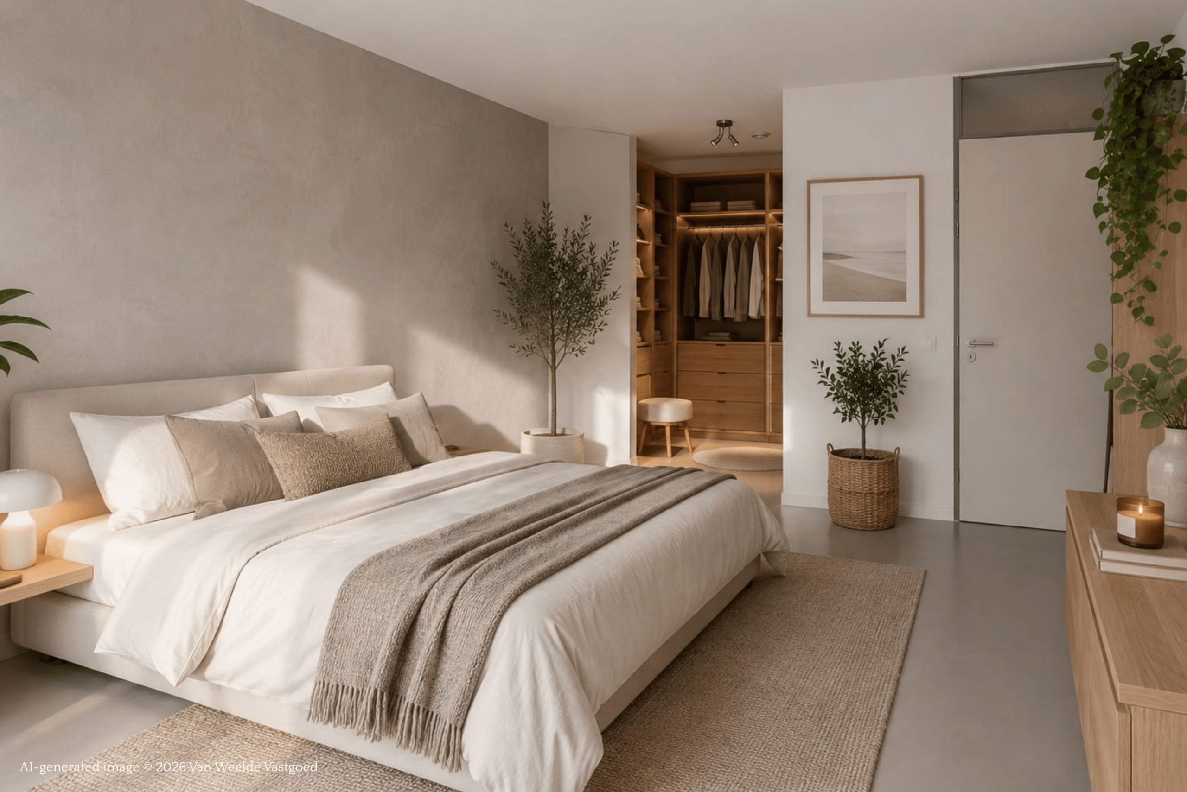
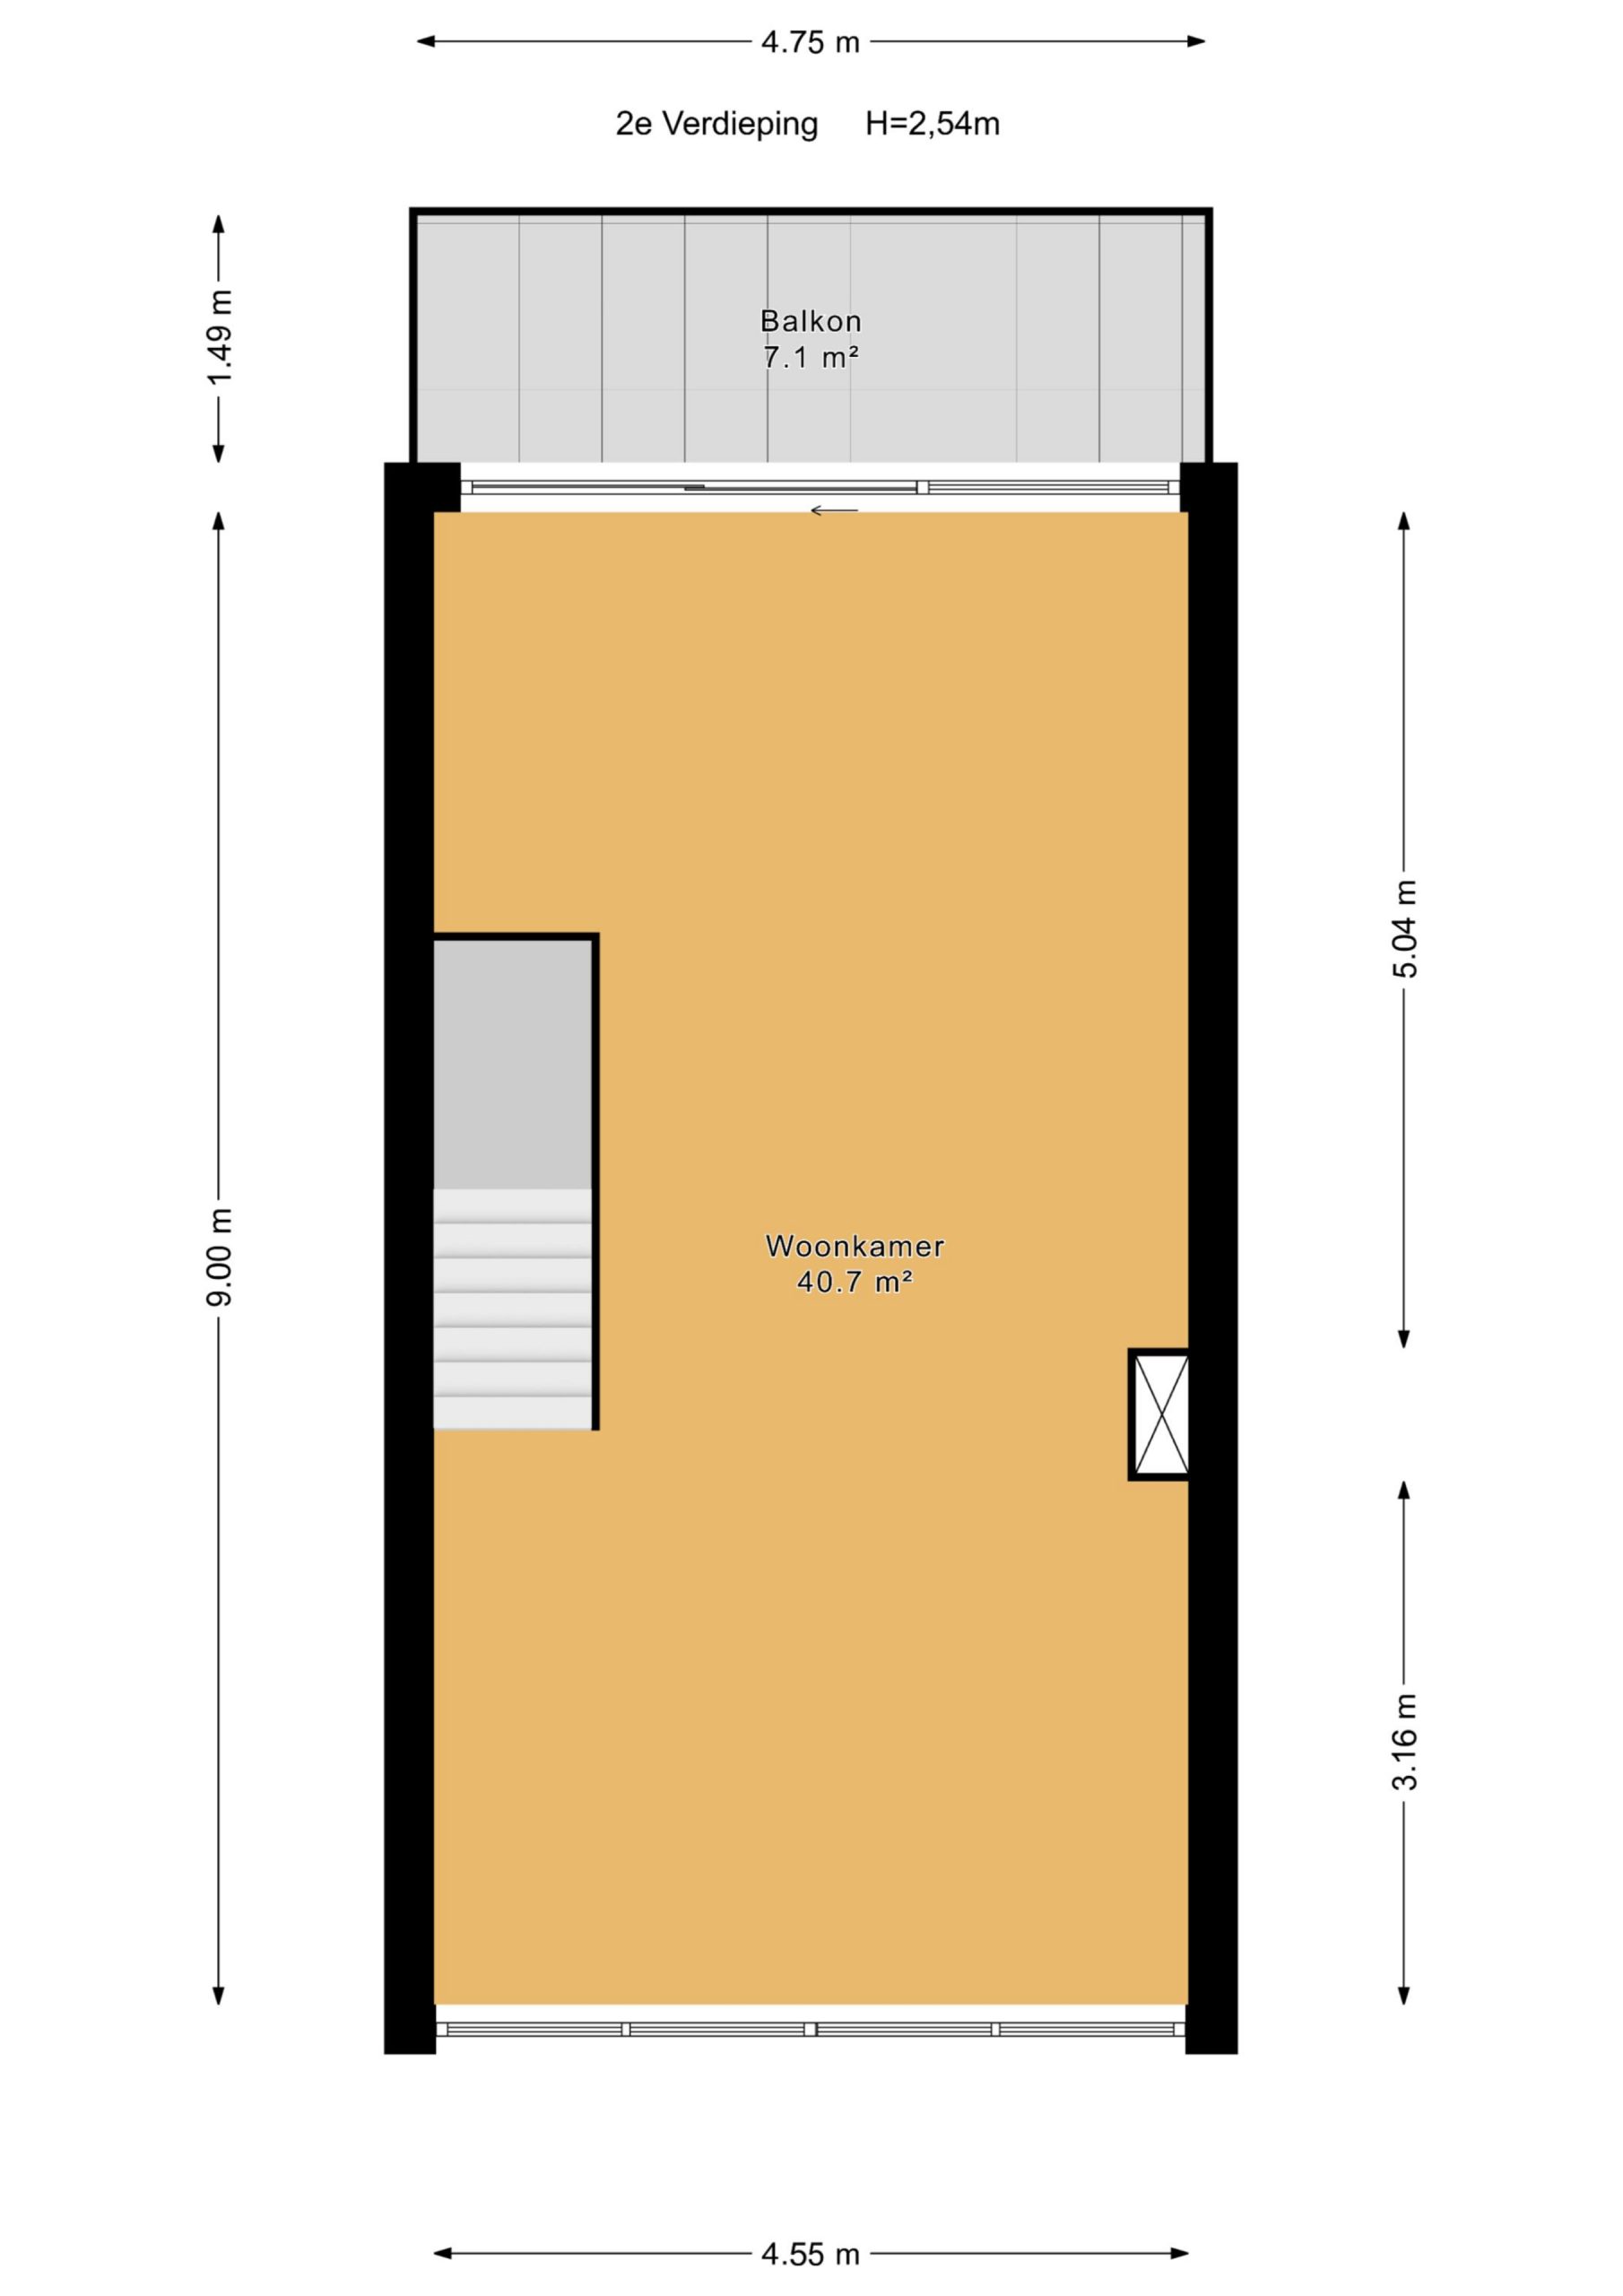
The top floor is perhaps the most versatile part of the home. This generous space of approximately 41 m² is currently used as a living room combined with a home office, but offers countless possibilities for alternative layouts. It could easily be transformed into a spacious master bedroom, a bedroom with a dedicated workspace, a playroom or even two additional bedrooms.
Adjacent to this floor is a lovely balcony of approximately 7 m², perfect for enjoying breakfast in the morning sun, relaxing with a good book or having dinner outdoors.
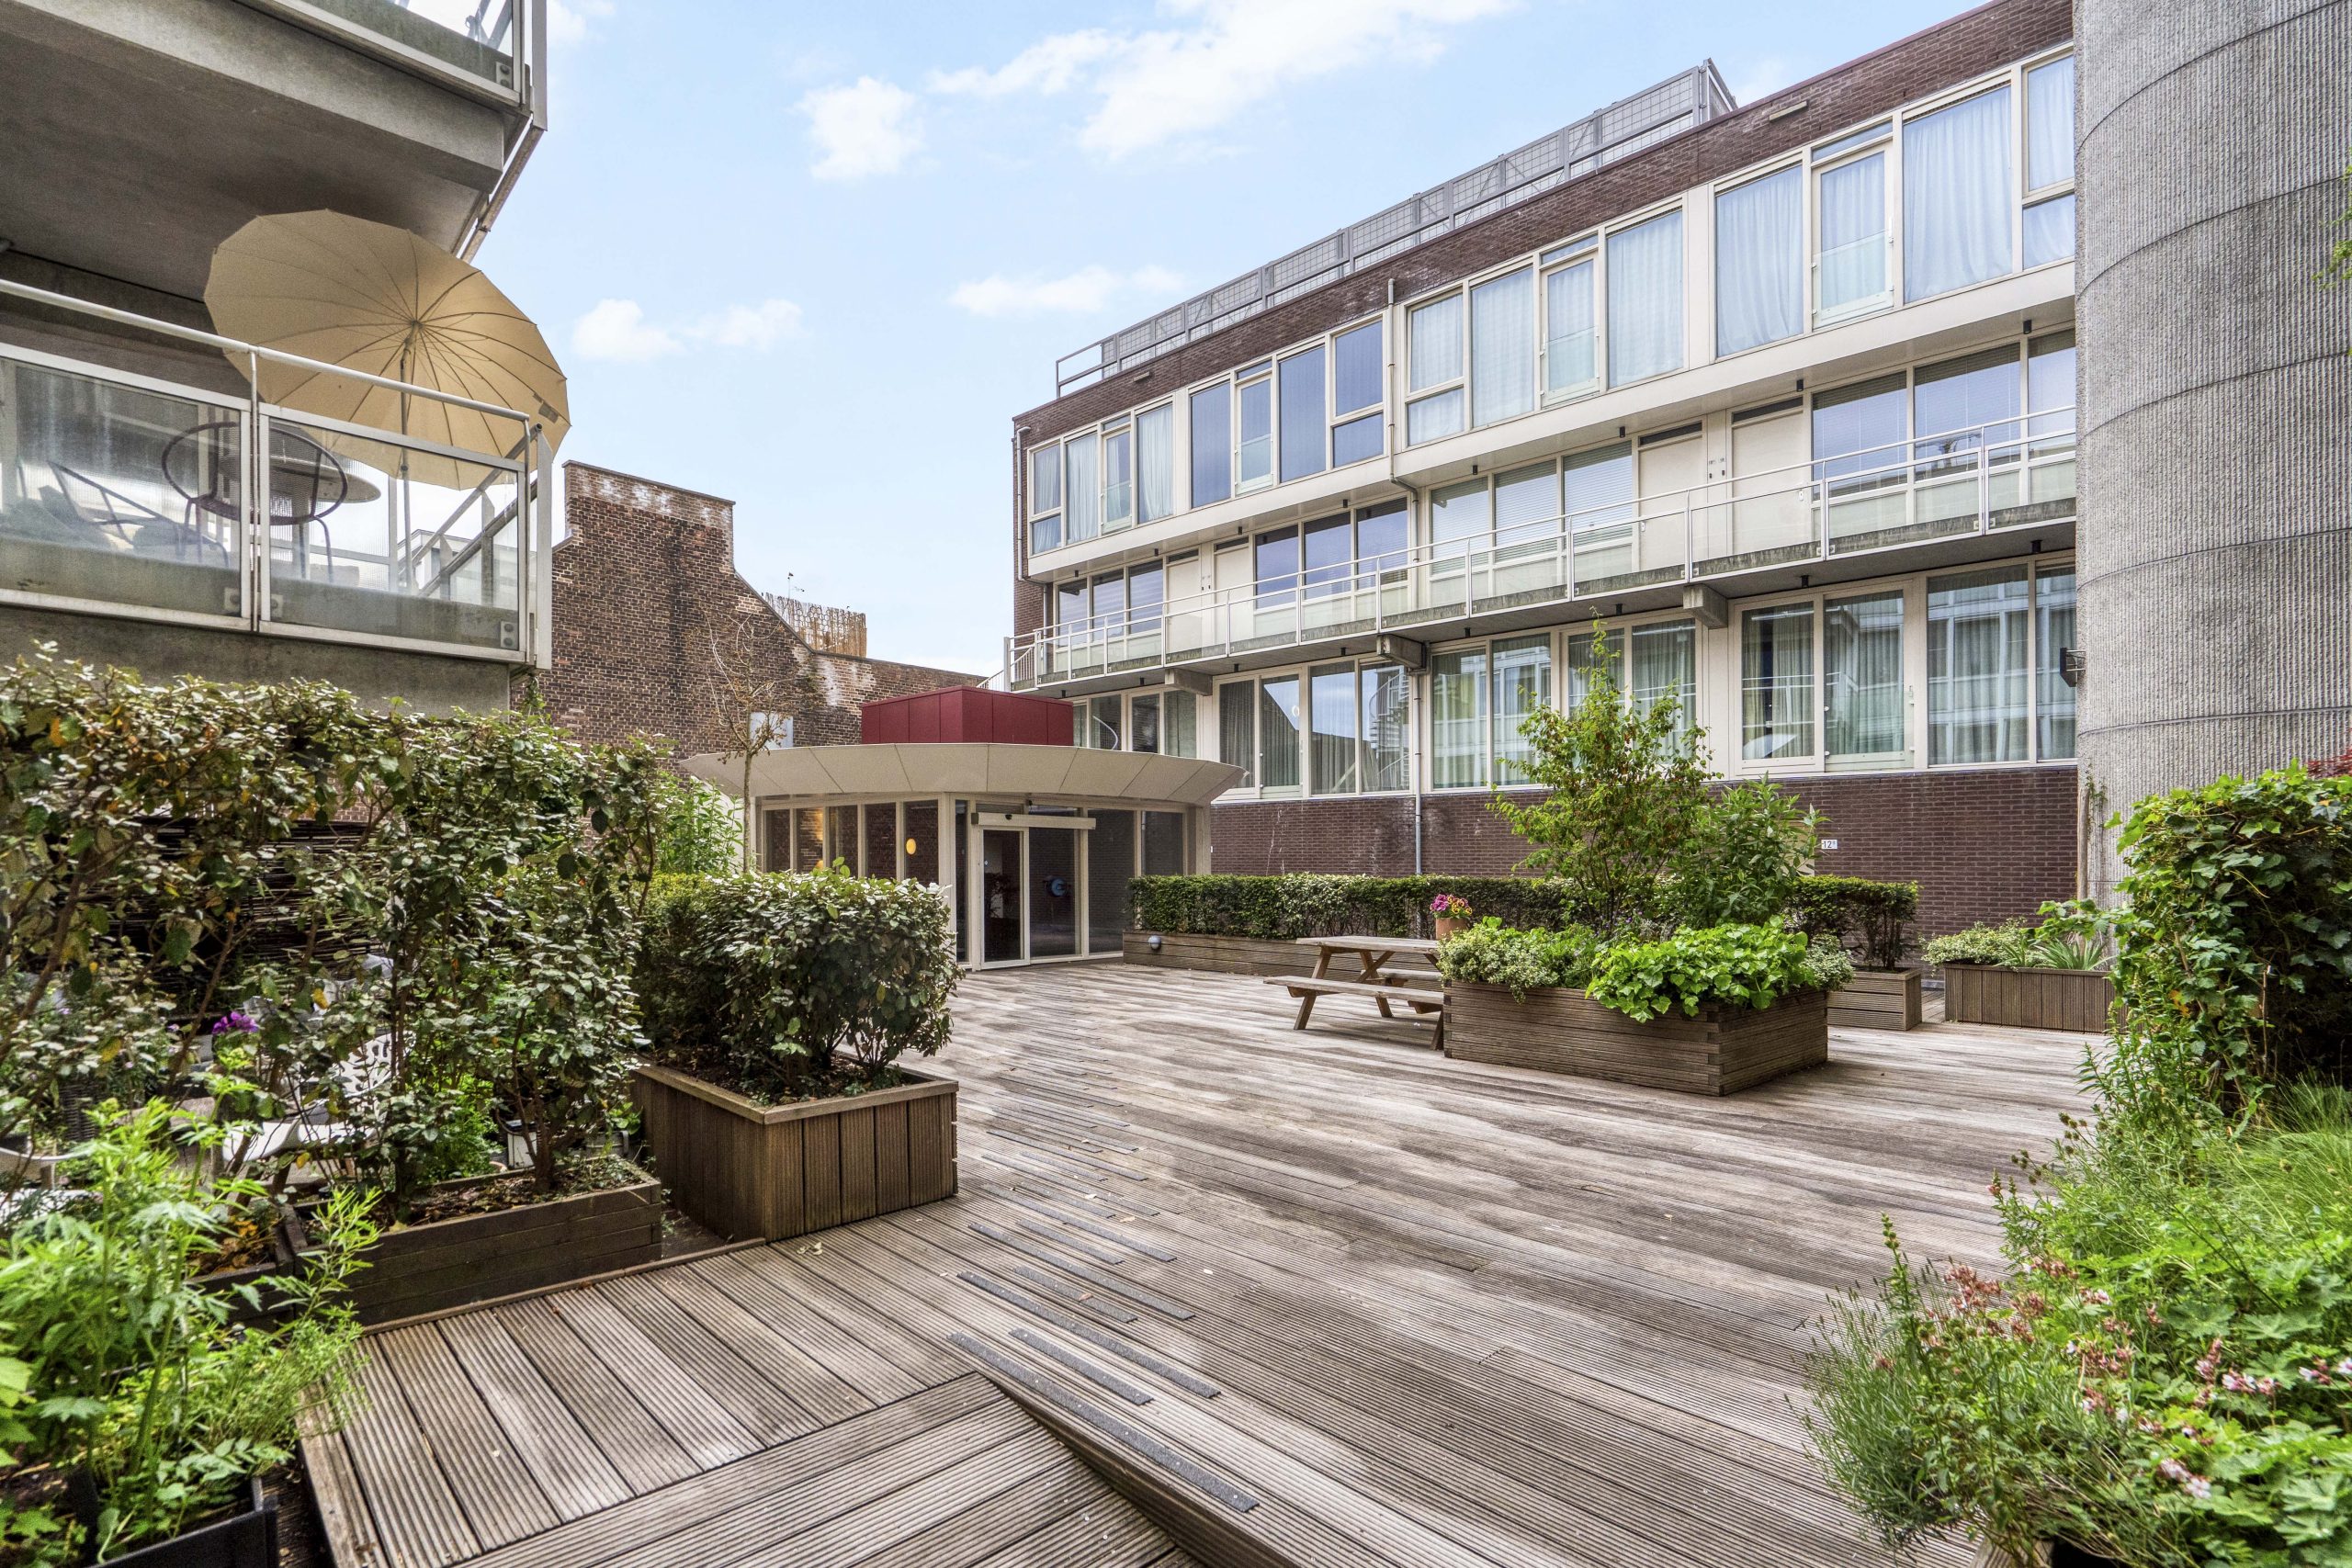
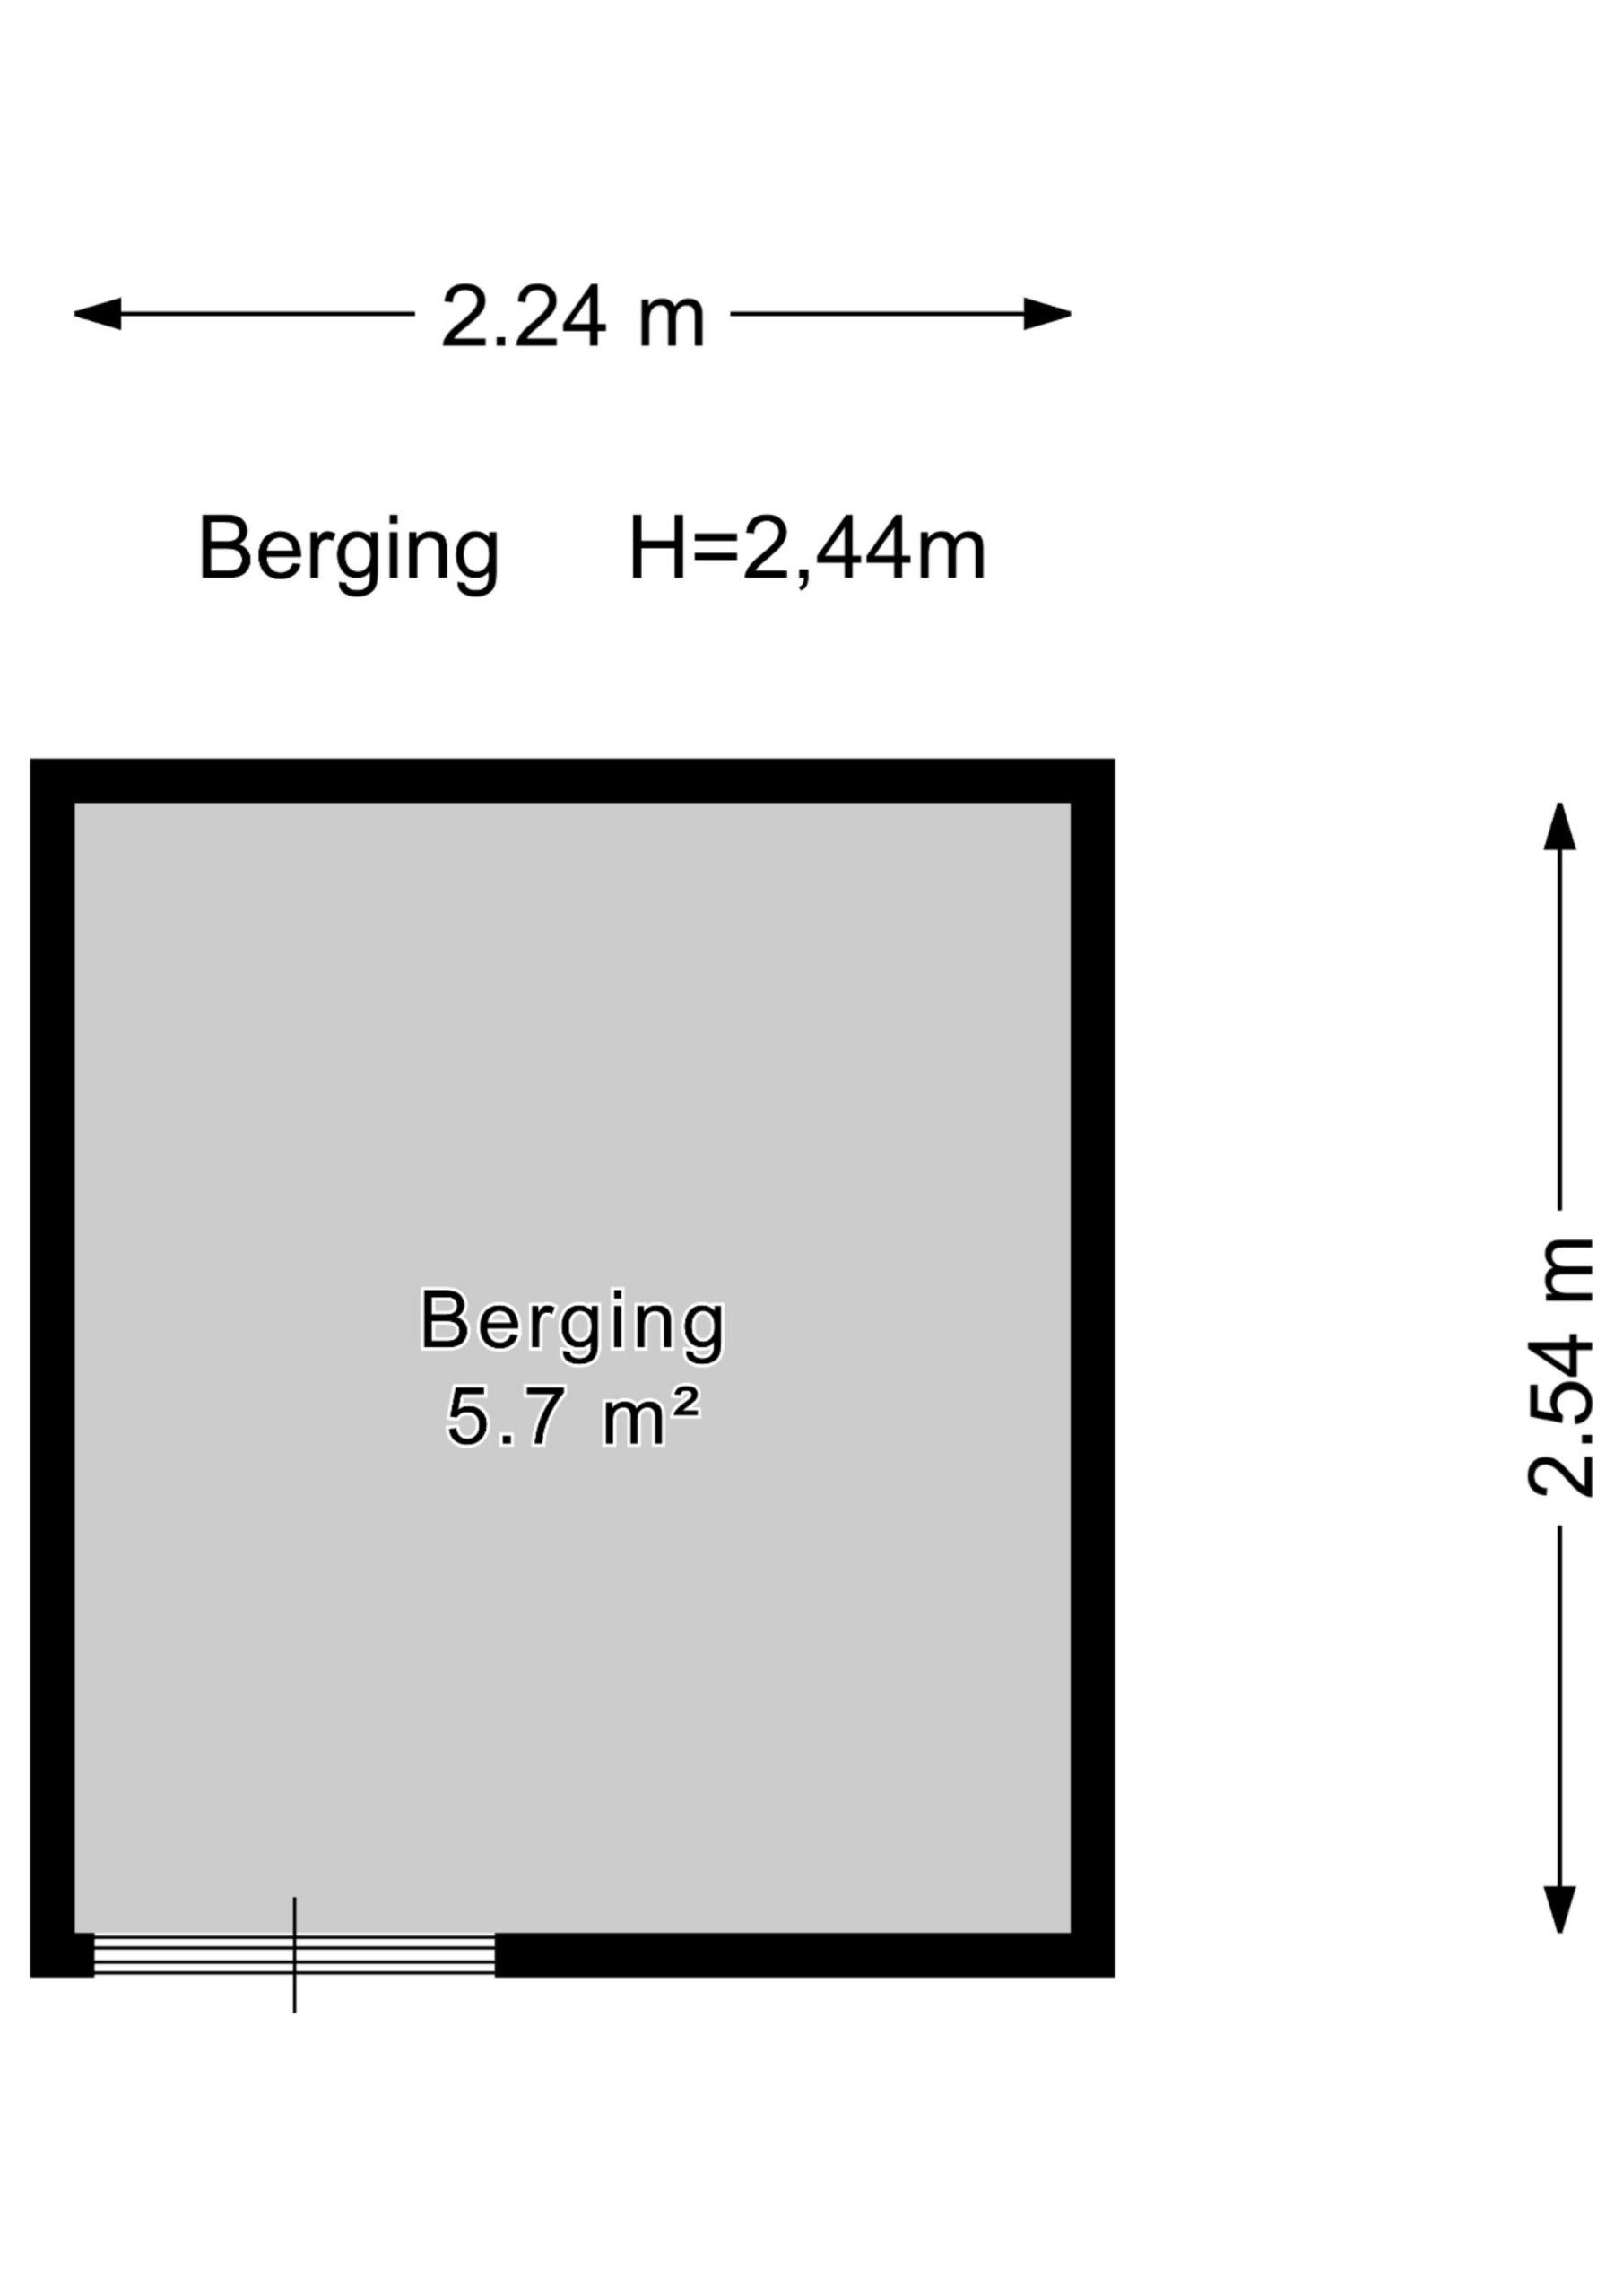
The property also benefits from a large private storage room located underneath the building, as well as access to a beautiful communal courtyard garden. This green and peaceful shared outdoor space provides residents with a tranquil place to relax, right in the heart of the city.
Living in the Centre of The Hague
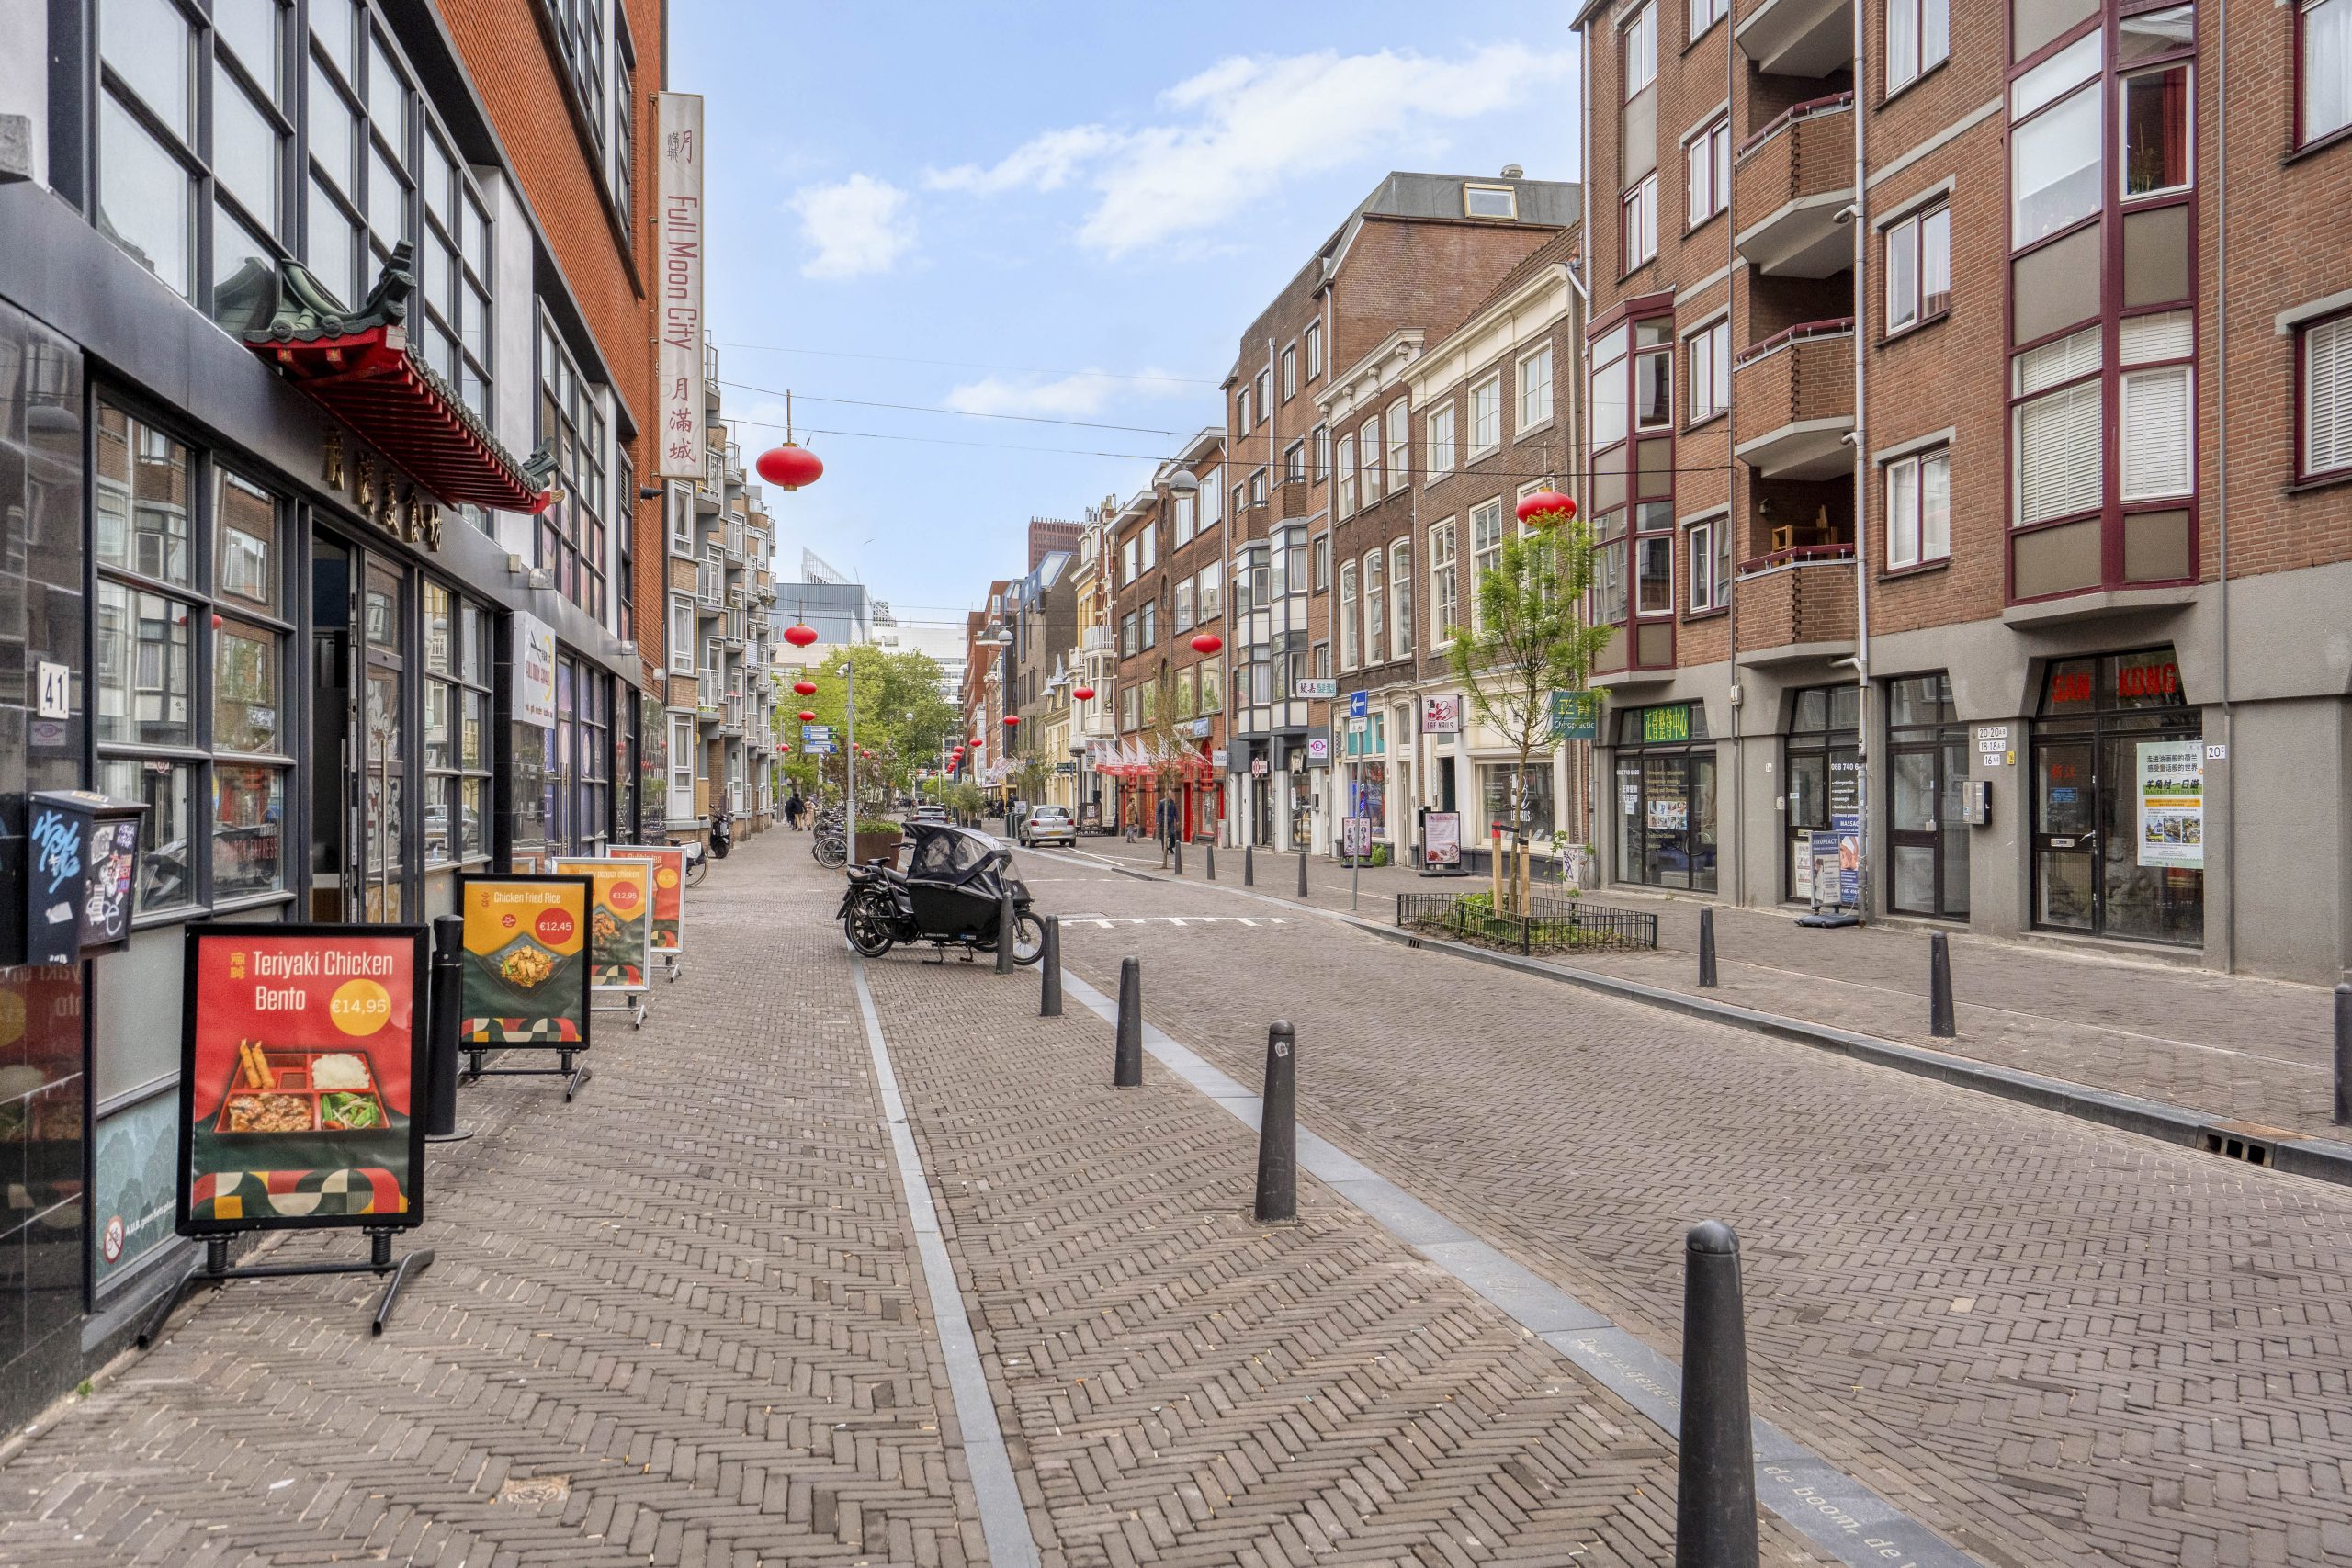
The location is ideal. From Raamstraat, you can walk straight to the lively shops, restaurants, cafés, terraces and cultural attractions of the city centre. Public transport, major roads and everyday amenities are also within easy reach. Here, you can enjoy the convenience of central city living while still experiencing a surprisingly peaceful environment.
It is possible to apply for a residential parking permit through the municipality, allowing you to park in the vicinity of the property.
Features
– Asking price: €645,000 buyer’s costs
– Year of construction: 2001
– Energy label A
– Active owners’ association (VvE), contribution €280.30 per month
– Two spacious bedrooms
– Possibility to create several additional rooms on the top floor
– Generous multifunctional floor of approximately 41 m²
– Large, sunny terrace of approximately 16 m²
– Balcony of approximately 7 m²
– Exceptional amount of natural light
– Modern open-plan kitchen with a complete range of built-in appliances
– Spacious bathroom with bathtub and separate shower
– Large private storage room
– Green communal courtyard garden
– Perpetually bought-off leasehold
Located in the historic centre of The Hague
A truly special home for anyone looking for space, natural light, flexibility and outdoor living in a prime city-centre location. An apartment with the feel and spaciousness of a townhouse, where comfortable living and the energy of the city come together perfectly.
Interested? Contact us for more information or arrange a viewing directly. This unique property is one you really have to experience for yourself.
Images
Characteristics
| Property details | |
|---|---|
| Vraagprijs | €645.000 |
| Living area | 132 m² |
| Volume | 422 m³ |
| Bedrooms | 2 |
| Bathrooms | 1 |
| Year of construction | 2001 |
| Type of construction | Existing construction |
| Type of apartment | Bovenwoning |
| Floor | 3 |
| Amenities | |
| Elevator | Not available |
| Parking facilities | Betaald Parkeren, Parkeervergunningen |
| HOA contribution | €280,30 Per month |
| Location | |
| City | 's-Gravenhage |
| Country | NL |
| Surroundings | In Centrum |
| Status | |
| Availability | Available |
| Acceptance | In consultation |
| Layout | |
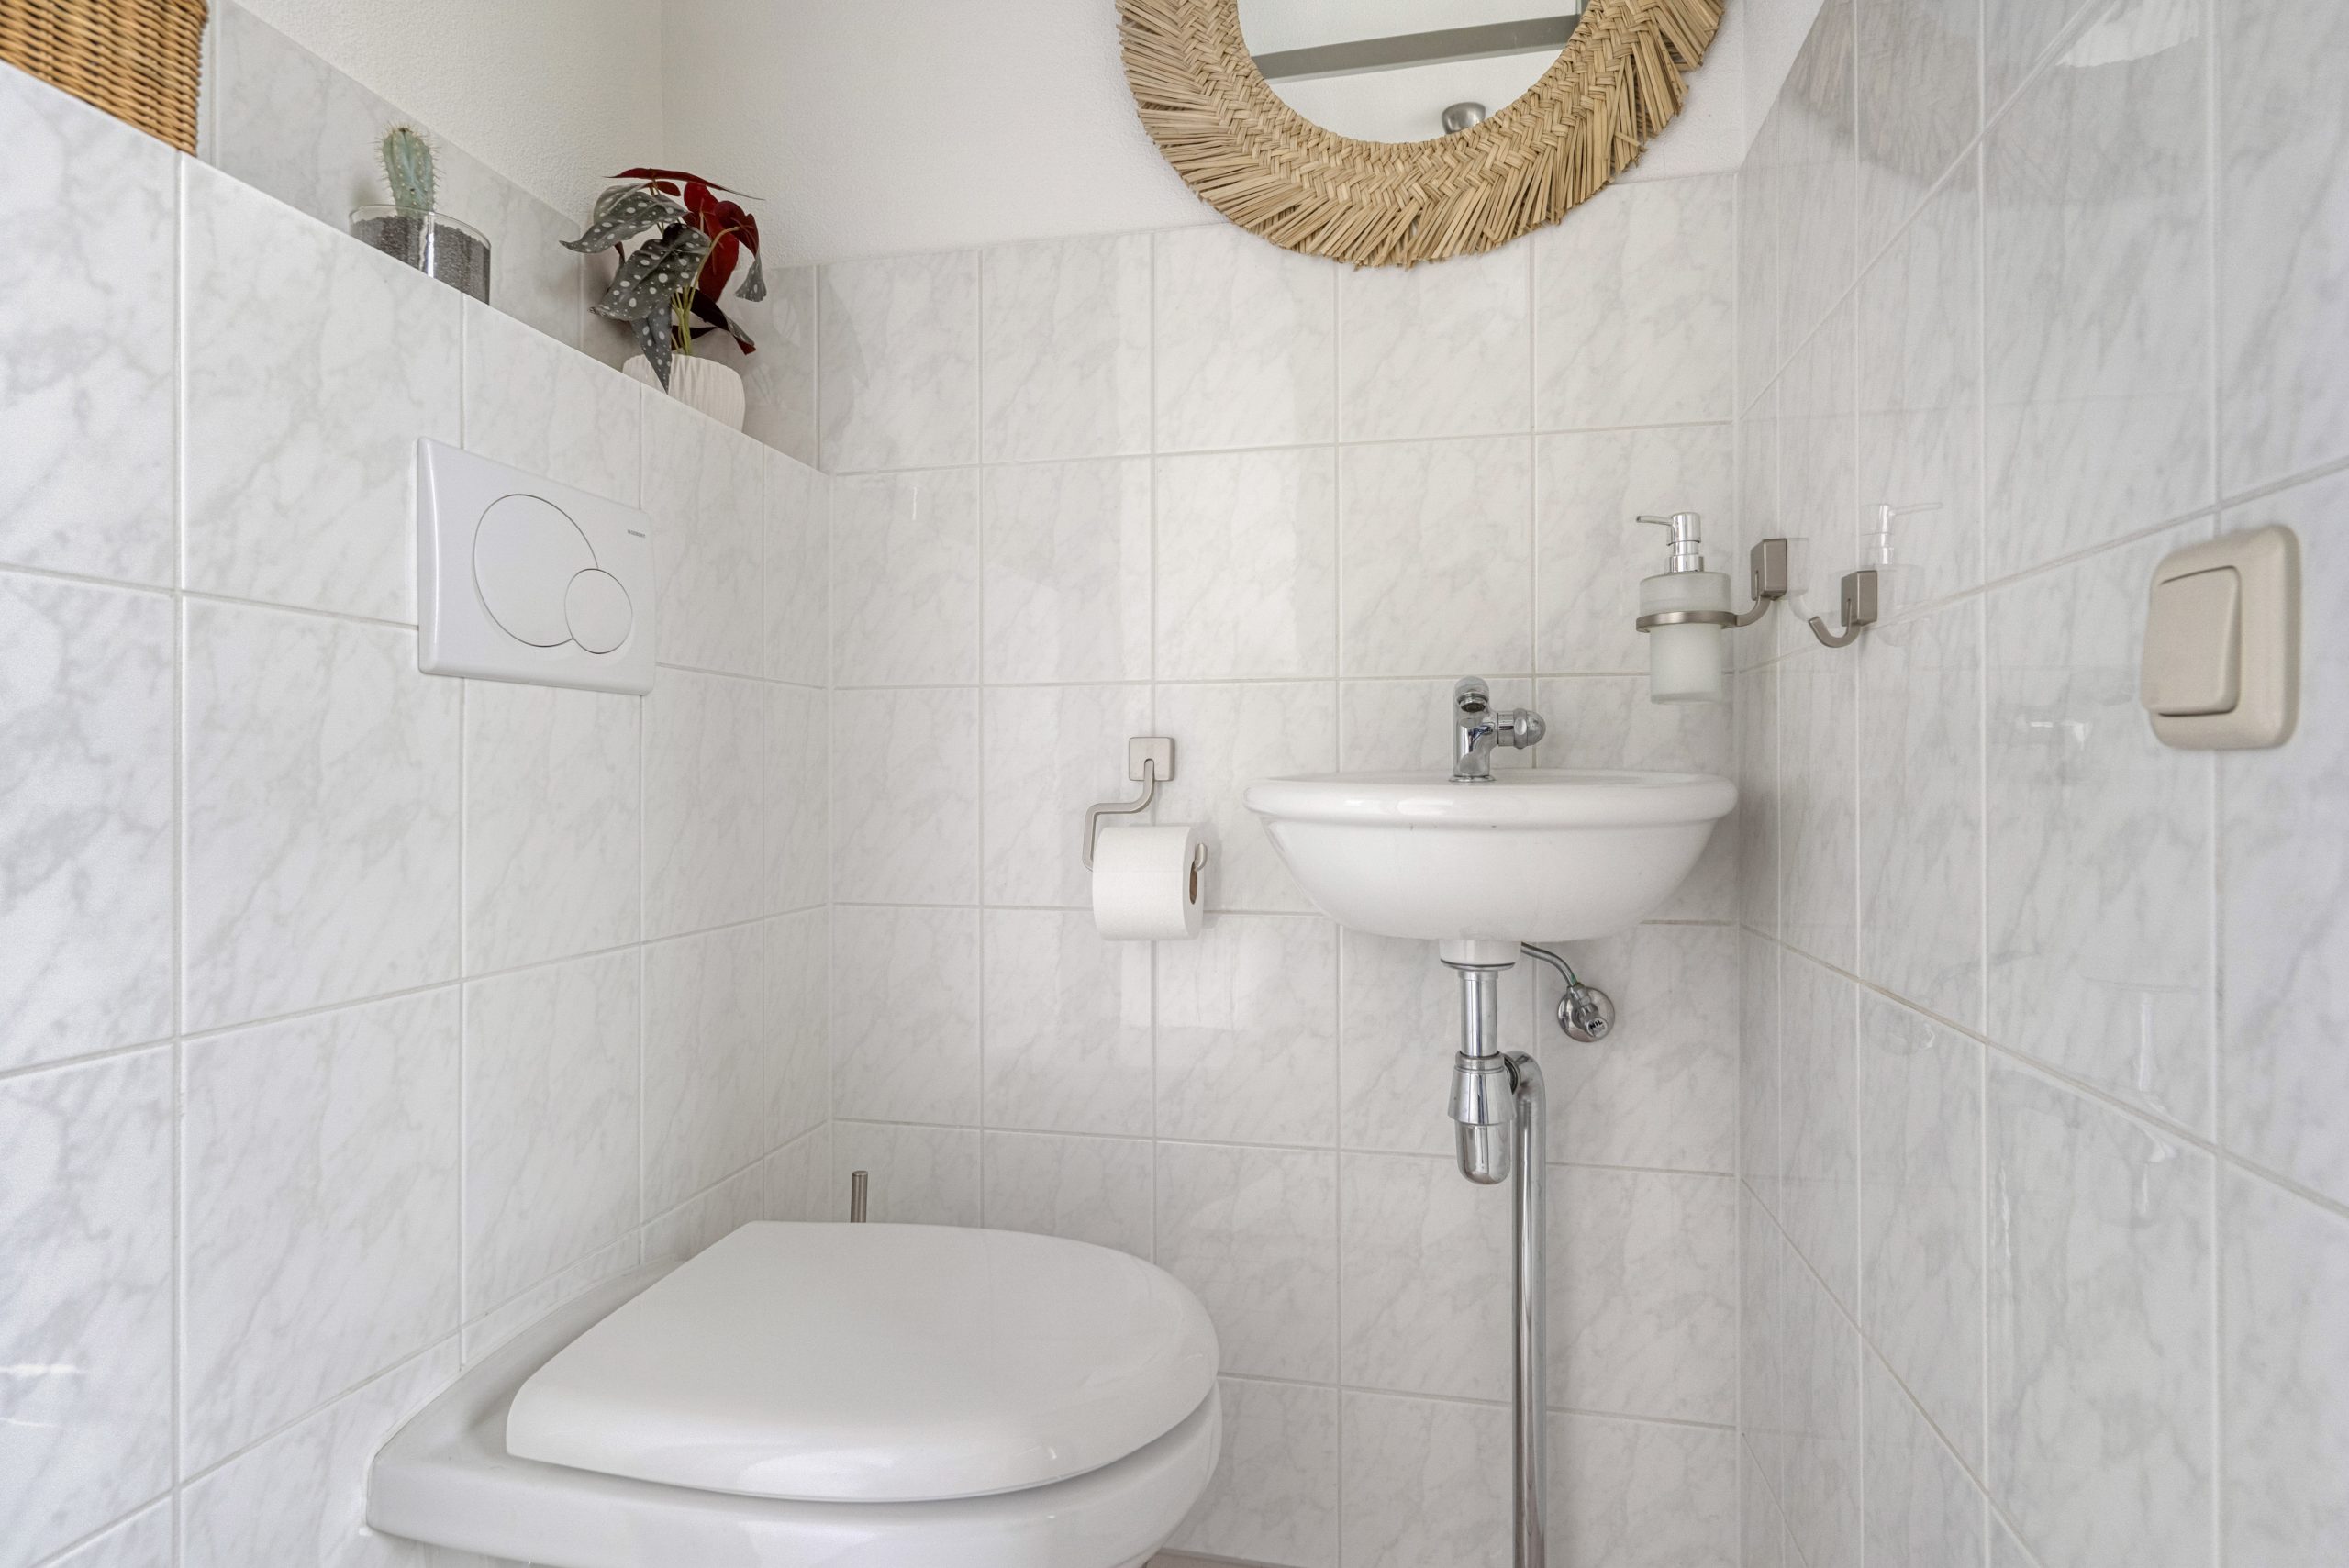
| Begane grond | Toilet, Stookruimte |
| Floor 1 | Balkon |
| Derde verdieping | 2 Bedroom(s). Bathroom: 1 bathroom(s). Dakterras |
Interested? Get in touch
Would you like to know more about our services or schedule an appointment? We're happy to help.
Contact us